
Loft Conversions in Catford: Tailored to Your Home and Lifestyle
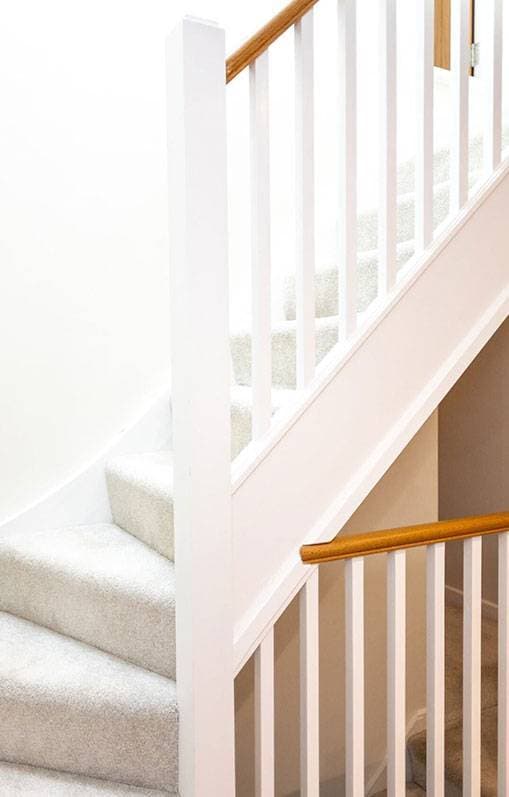
Make more of your Catford home with a bespoke loft conversion
Catford's character comes from its varied mix of Victorian and Edwardian terraces, 1930s semi-detached houses and established family homes. From the residential streets around Catford Bridge to the neighbourhoods towards Hither Green and Bellingham, many properties have roof spaces with the potential to become bright, practical living areas.
A well-planned loft conversion can make room for a growing family without giving up the home and neighbourhood you love.
At Bigger Living Lofts, we help homeowners across Catford and the SE6 postcode area make better use of their space. Our family-run team handles everything from initial design and structural planning to construction and finishing.
Call us on 08083 034323 or explore our loft conversion services to find out how we can help.
Is your home suitable for a loft conversion?
Many Catford properties offer opportunities for a loft conversion, although the right approach depends on the roof's structure, available headroom and staircase position.
Around 2.2 metres from the existing ceiling joists to the ridge is often a useful starting point for assessing headroom, but it's not a fixed requirement for every design.
The most common property types we work with in this area include:
- Victorian and Edwardian terraces — Particularly suitable for an L-shaped dormer where there's an existing rear addition. This arrangement can provide enough room for two bedrooms and a bathroom, as we've demonstrated in our Catford projects.
- 1930s semi-detached houses — Properties with hipped roofs may benefit from a hip-to-gable conversion, replacing the sloping side of the roof with a vertical wall to create more usable internal width.
- Traditional terraced and end-of-terrace homes — Often suited to rear dormer conversions, which increase standing room by extending out from the existing roof slope.
Not sure what your loft could accommodate? Our team can assess your roof during a free home visit and explain the options available.
Catford's loft conversion specialists – Get in touch
Call 08083 034323, email info@biggerlivinglofts.com or complete our contact form to tell us what you have in mind.
Catford loft conversion
case study
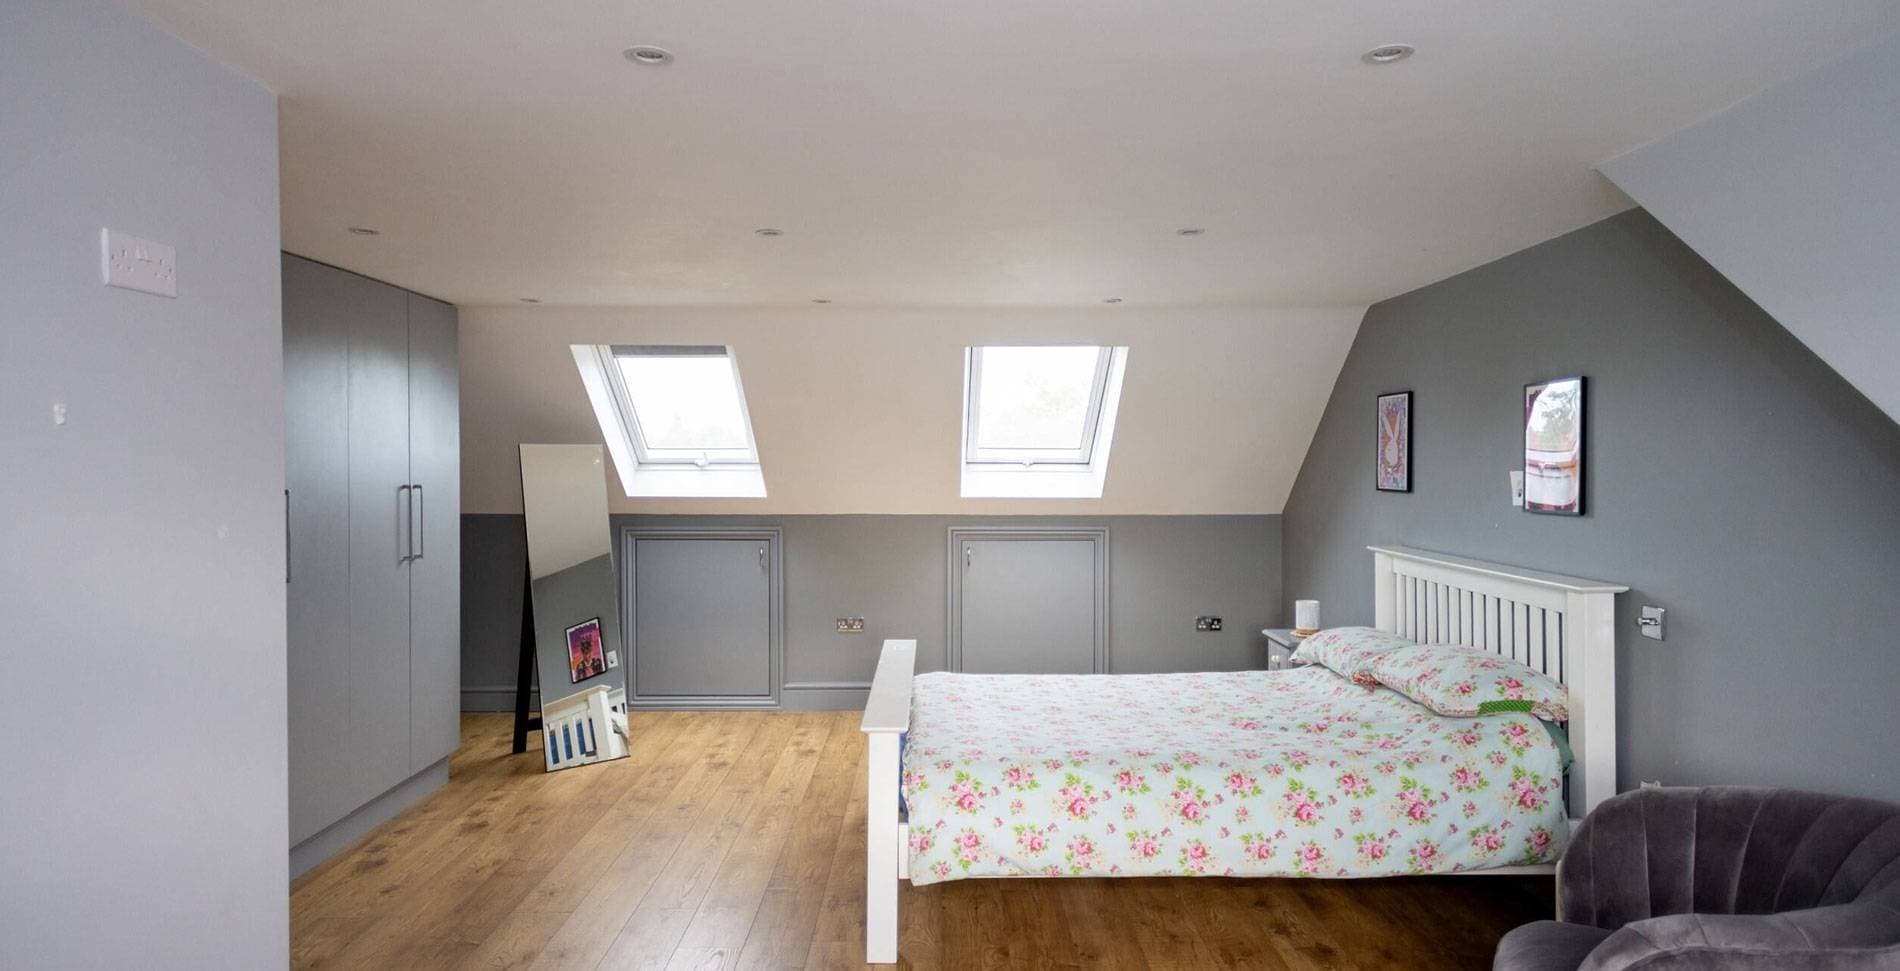
A recent L-shaped loft conversion in Catford's Brookdale Road shows how thoughtful design and practical problem-solving can transform unused roof space into comfortable family accommodation.The homeowners wanted two additional bedrooms and a bathroom, with finishes that would feel consistent with the rest of their house. Solid oak flooring was chosen to run through the loft and first floor, while the new bathroom featured full tiling and a freestanding bath. Special-order windows, manufactured in Germany, were also selected to achieve the look and functionality the homeowners wanted.Our team constructed the L-shaped dormer to provide the required floor space and headroom, carefully integrating the new rooms into the existing property.
Challenges and how
we handled them
The bespoke windows presented an unexpected challenge when they arrived on site. Their opening mechanisms conflicted with the slate overhang and weatherproofing above the frames, meaning the sashes could not open freely.Our team carefully adjusted the slate detailing and designed a bespoke head trim using a modified external door weather bar, dressed in lead and finished to match the dormer. This directed rainwater further away from the building, protected the window openings and allowed the sashes to open as intended.View our other projects in Hawstead Road and Engleheart Road.
Loft conversion services in Catford
At Bigger Living Lofts, we design and build different styles of loft conversion to suit Catford's varied housing stock.
Our services include:
- Dormer conversion — A popular choice for Catford's terraced and semi-detached homes. A dormer extends from the existing roof slope to increase headroom and usable floor space, making it easier to create a comfortable bedroom, bathroom or home office.
- L-shaped dormer conversion — Particularly suited to Victorian and Edwardian terraces with a rear addition. Two connected dormer sections create a more generous floor area, which can accommodate multiple rooms.
- Mansard conversion — A substantial alteration to the roof that creates a steep rear slope and additional internal space. It can be worth considering where greater room dimensions are a priority, subject to the property's structure and planning requirements.
- Hip to gable conversion — Well suited to certain 1930s semi-detached and end-of-terrace homes with sloping side roofs. Replacing the hip with a vertical gable wall opens up the roof space and can make a larger bedroom or additional bathroom possible.
- Velux conversion — A suitable option for homes with sufficient existing headroom. Roof windows bring natural light into the loft while retaining the main roof shape, allowing the space to be converted with less extensive external alteration.
Get a free estimate
Wondering what a loft conversion could look like in your Catford home? Give us a call on 08083 034323 or email info@biggerlivinglofts.com.
Cost of a loft conversion
The cost of a loft conversion in Catford depends on your property's size, roof structure, the type of conversion and your preferred finishes. Structural steelwork, staircase alterations, en-suite bathrooms, bespoke windows and fitted storage can all influence the overall investment.
For an initial understanding of the factors involved, visit our loft conversion pricing. It provides published starting prices for different conversion types, although these are guides rather than quotations for individual properties. We'll assess your home and requirements before preparing a detailed, transparent price for the agreed work.
Home extensions and custom loft conversions
in Catford
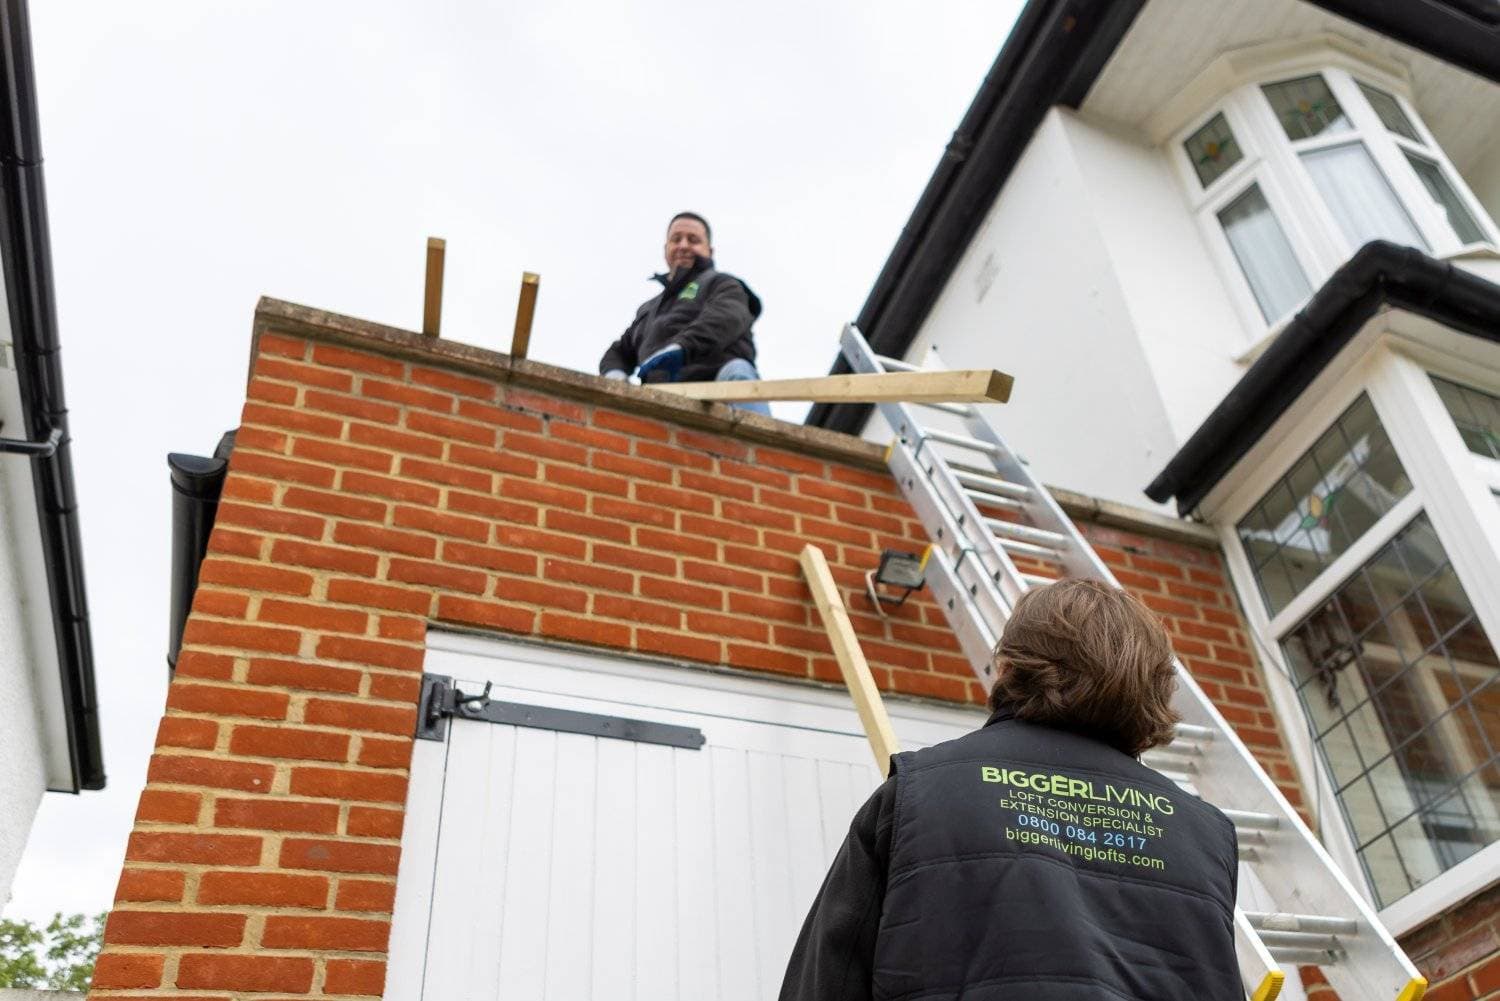
Sometimes creating a more comfortable home means improving more than one floor. Alongside our bespoke loft conversions, we design and build home extensions that can give Catford families more room to cook, relax and spend time together.
Whether you're considering a roof conversion, an extension or both, we'll help you explore how the changes could work together to suit your home.
Simplifying permissions for loft conversion
in Catford
Catford falls within the London Borough of Lewisham, so local planning requirements need to be considered when designing your conversion.
Regardless of whether planning permission is required, a habitable loft conversion must comply with Building Regulations. These cover important aspects of construction, including structural stability, insulation, fire safety, ventilation and safe staircase access.
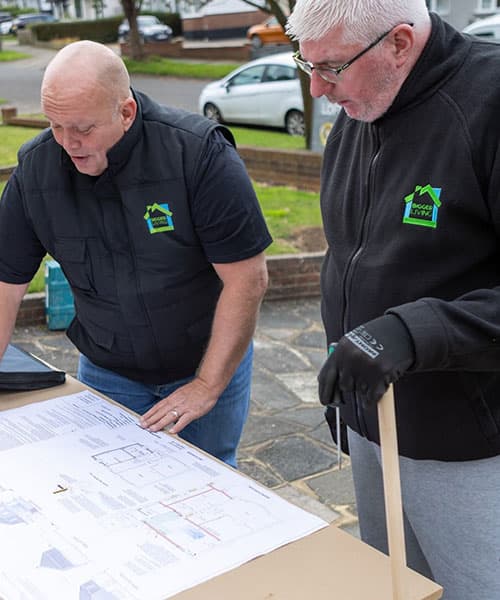
Our in-house team can prepare the necessary drawings, coordinate structural calculations and support the relevant planning and Building Regulations processes. We'll explain what's required for your property and help you understand the next steps, without making promises about planning decisions.
For more information, read our guide to planning permission for loft conversions.
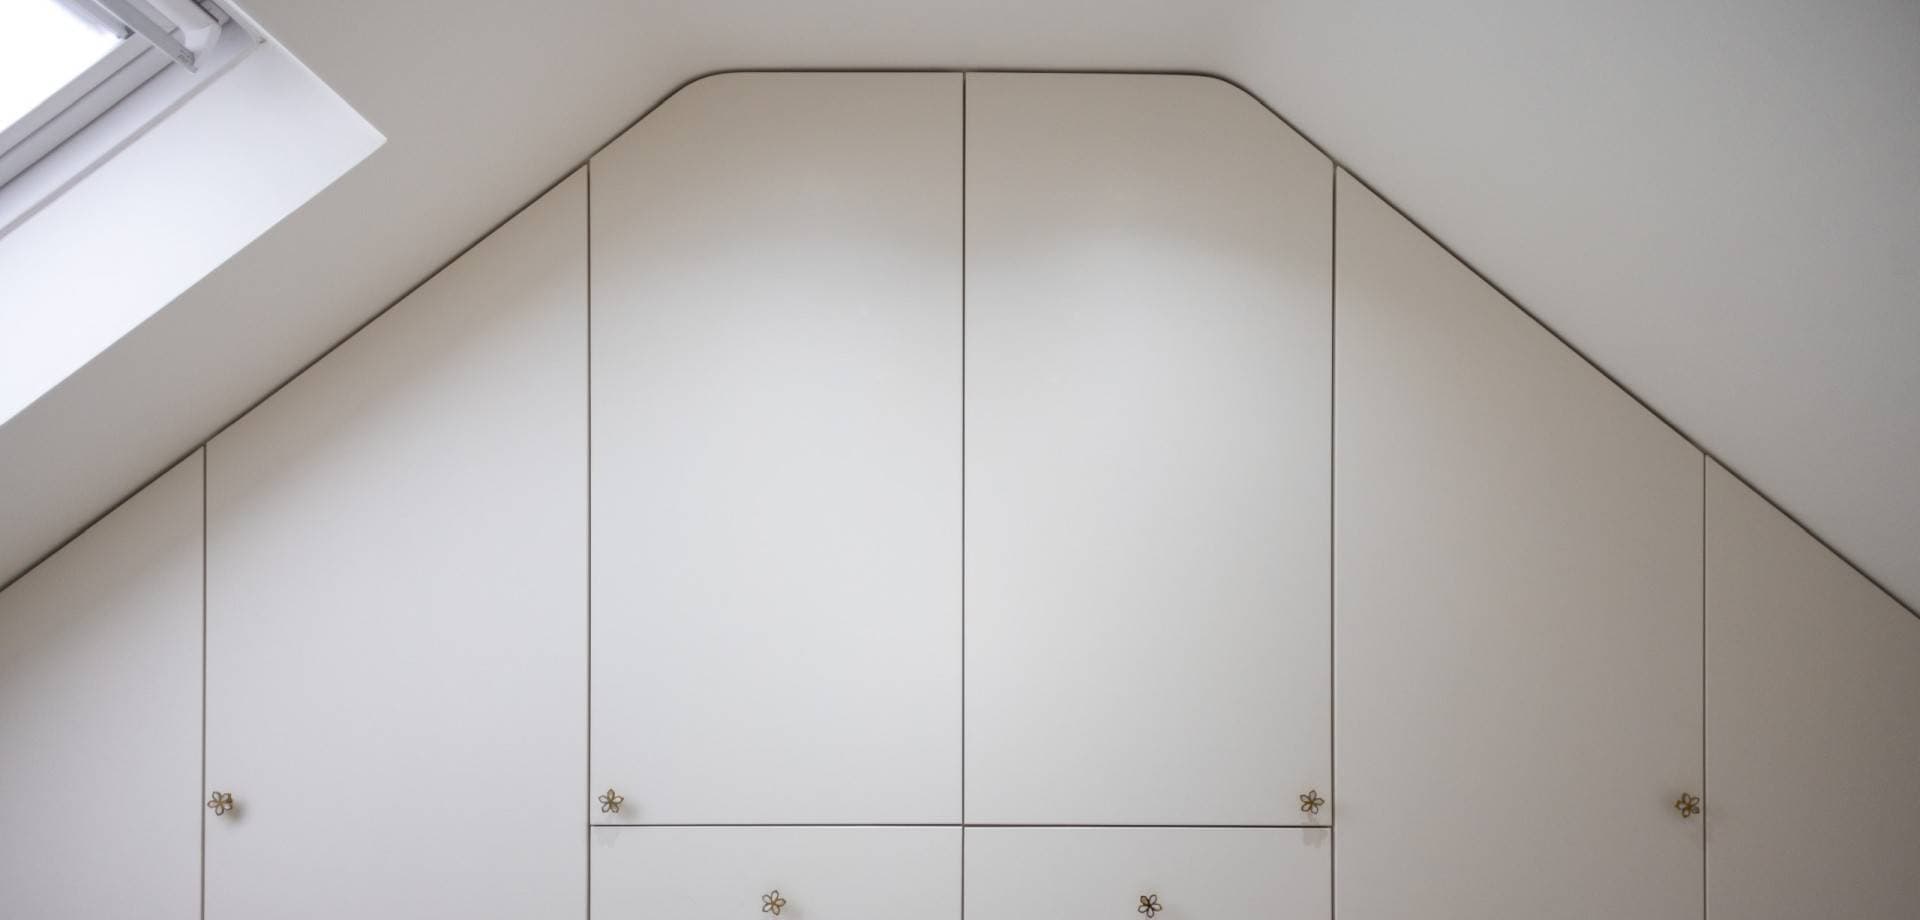
Experienced loft conversion company in Catford
Choosing the right company matters just as much as choosing the right loft design. When you work with Bigger Living Lofts, you can expect a team that is:
Client-centric approach
Whether you need two children's bedrooms, more storage or a peaceful space to work, we take time to understand your household's needs and how the new rooms should connect with your existing home.
Open to challenges
Older properties can reveal surprises, from awkward structural layouts to hidden maintenance issues. Our work in Brookdale Road and Hawstead Road shows how we approach unexpected problems with practical solutions, careful communication and a commitment to doing the job properly.
Efficient
With design, engineering, construction and finishing handled by our own team, we can coordinate the different stages without unnecessary handovers. We keep you informed throughout the project and work to minimise disruption wherever possible.
Why choose Bigger Living Lofts?
Bigger Living Lofts is a family-run business led by Jon and Kelly, with Jon bringing over 30 years of construction experience to every project. Our fully in-house team is trained directly by Jon, giving homeowners the reassurance of consistent workmanship and people who understand the details of their build.
We back our work with a 10-year workmanship guarantee and provide comprehensive, transparent quotations following a home assessment. You'll understand what's included before construction begins, and we'll explain any additional work or changes before proceeding.
From your first conversation to the final checks, you'll have a consistent point of contact and a friendly, experienced team committed to treating your home with respect.
Working in
Catford and around
We're proud to help homeowners across Catford and the wider SE6 area create more space without leaving the neighbourhoods they love.
Our services also extend to neighbouring areas and across our wider South East London and Kent service area, including:
Frequently Asked
Questions
1. How long does a loft conversion take?
The time needed for a loft conversion in Catford depends on the roof structure, conversion type and complexity of the work. A straightforward Velux conversion generally involves fewer structural changes than an L-shaped dormer with several rooms and a bathroom. We'll provide a project-specific schedule once we've assessed your property and agreed on the design.2. Can I stay in my home during the build?
In many cases, yes. Homeowners can often continue living in their properties during a loft conversion, although some stages, such as staircase installation, may cause more disruption. Our team keeps you informed so you know what to expect throughout the project.3. Will a loft conversion add value to my home?
A well-designed loft conversion could increase your Catford property's value by creating additional, usable living space. However, any increase depends on the property's existing layout, the quality of the conversion and local market conditions, so it shouldn't be treated as a guaranteed return.4. Do I need an architect?
Not necessarily. At Bigger Living Lofts, our in-house team can prepare the design drawings and coordinate the structural information needed for your conversion. We can also assist with planning applications where required and Building Regulations compliance, saving you from having to coordinate multiple separate specialists.5. What is the minimum height needed for a loft conversion?
Around 2.2 metres from the existing ceiling joists to the roof ridge is commonly used as an initial guide when assessing a loft. However, the space required depends on the proposed floor structure, insulation, staircase and finished room layout. Our team can assess your property's potential during a free home survey.Get in touch – Start your loft conversion!
Book a free, no-obligation home assessment and we'll discuss your ideas, inspect your roof space and explain the options available. Call 08083 034323 or email info@biggerlivinglofts.com.