
Loft Conversions in Orpington – Bespoke Design & Expert Build
Loft Conversion in Orpington:
Bespoke Extensions
Orpington's mix of 1920s and 1930s semi-detached homes, Victorian terraces and post-war properties makes it one of the most rewarding areas in South-East London to undertake a loft conversion. Many of these houses have generous roof spaces that are well suited to a full dormer or hip-to-gable conversion — yet that potential often goes unused for years.
At Bigger Living Lofts, we work with homeowners across the BR5 and BR6 postcode areas to unlock that space. Whether you need an extra bedroom, a home office, or a master suite with an en-suite bathroom, we design and build the conversion around your home and your lifestyle. Call us on 01732 523199 or use our online estimate tool to take the first step.
Is Your Home Suitable for a
Loft Conversion?
Most homes in Orpington have good conversion potential, but suitability depends on a few key factors. A minimum head height of around 2.2 metres from floor joist to ridge is generally the starting point, though this varies depending on the conversion type.
The most common property types we work with in this area include:
- 1930s semi-detached houses — often ideal for a hip-to-gable conversion, which replaces the sloping side roof with a vertical wall to maximise headroom and floor space
- Terraced properties — well suited to rear dormer conversions, which extend the roof at the back to create a full-height room
- Detached homes — frequently benefit from L-shaped dormer or mansard conversions, particularly where the roof has multiple slopes
Not sure what your roof can accommodate? Our team can carry out a free initial survey and advise on the right approach for your specific property.
Orpington’s Loft Specialists – Call Today
We’ll design a custom loft conversion that not only boosts your property’s value but also enhances your everyday life in this delightful town. Get in touch on 01732 523199, email info@biggerlivinglofts.com or send an enquiry to our contact form for a quick response.
Orpington Loft Conversion
Case Study
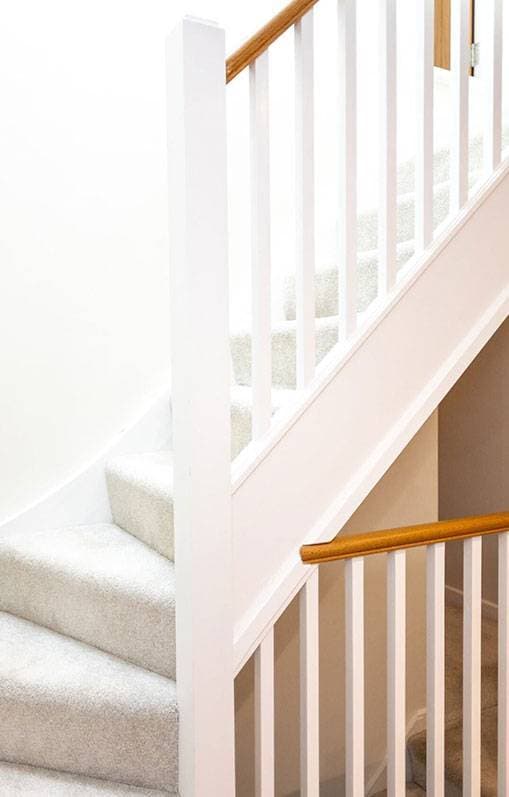
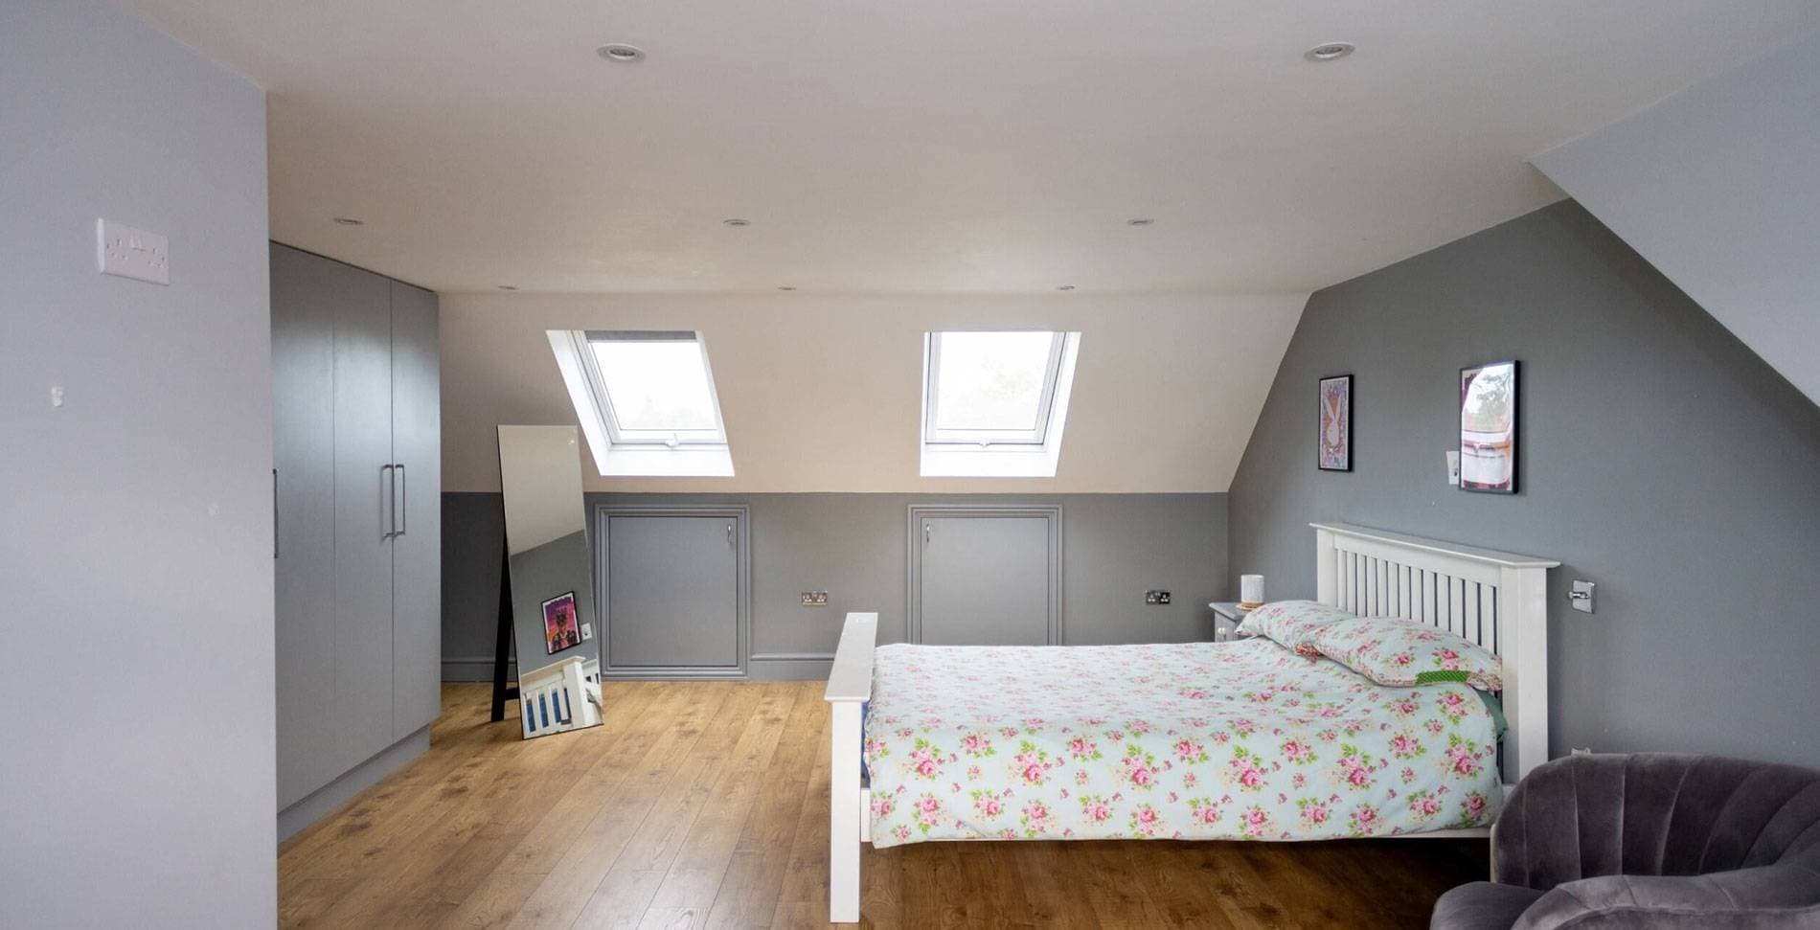
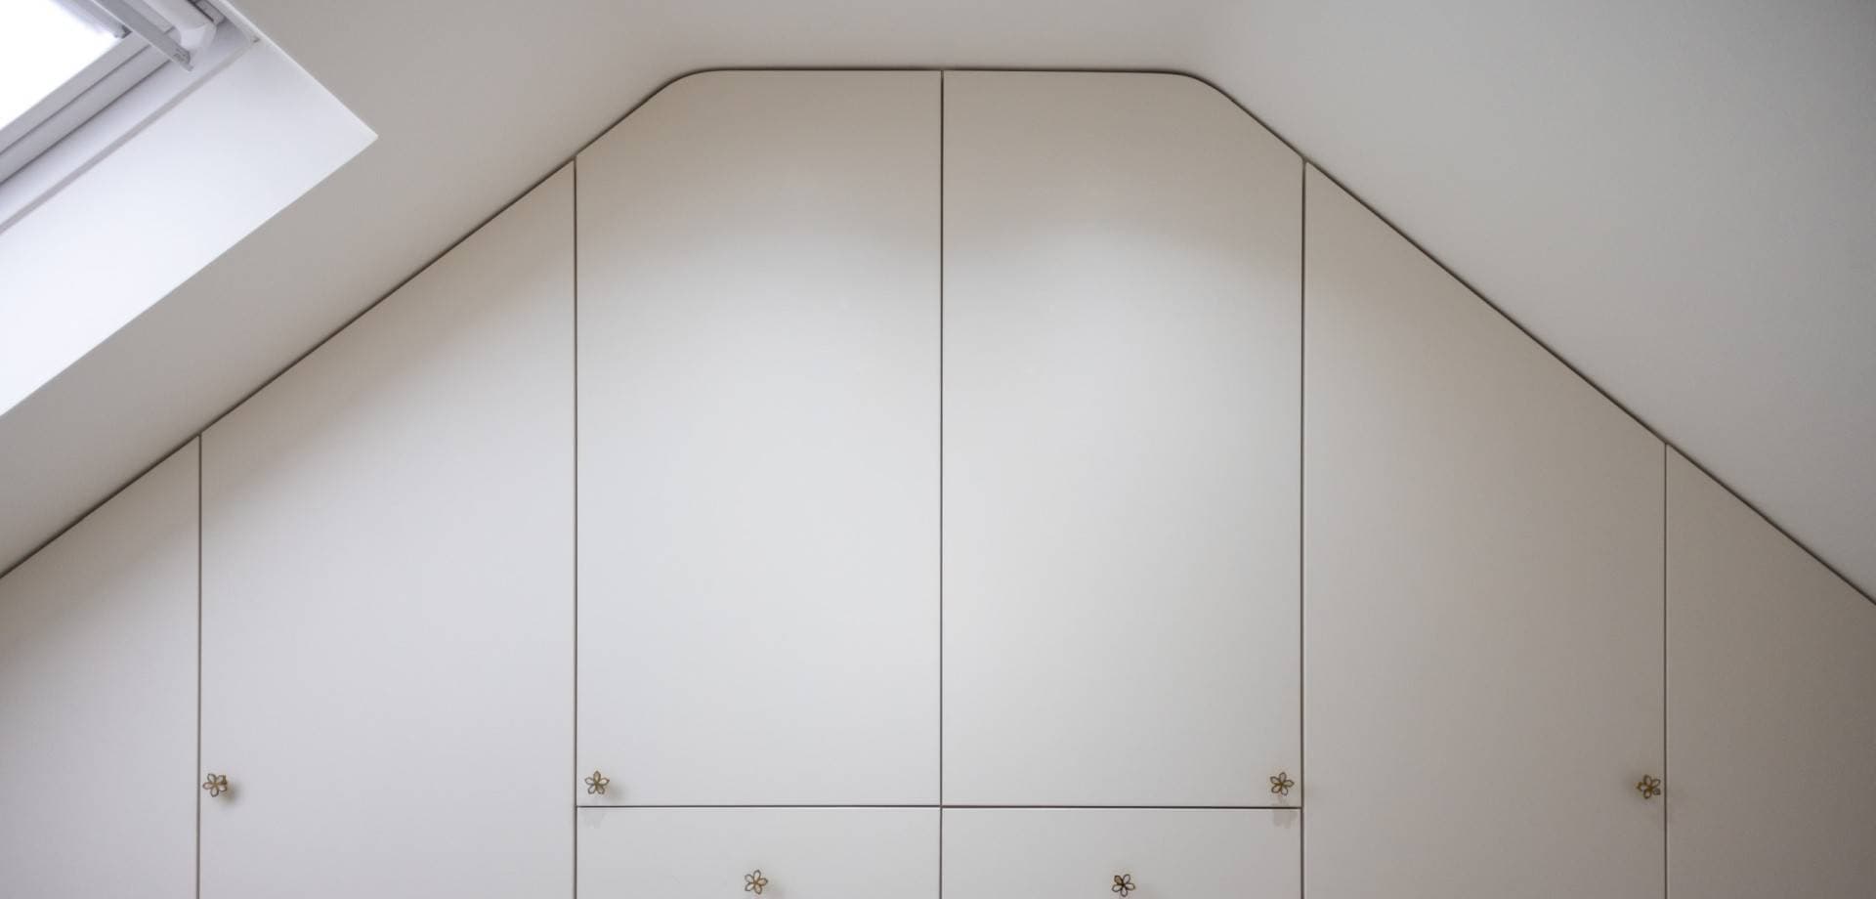
The homeowners of Oregon Square, a family of four, required a major renovation to maximise space. This comprehensive project included a hip to gable loft conversion, a side extension, and significant refurbishments to the ground floor. The brief was to create additional living space for the family, including a master bedroom with an ensuite, walk-in wardrobes, and alterations to the ground floor for an open-plan layout.We began with a hip-to-gable loft conversion, transforming the unused loft space into a luxurious master bedroom with an ensuite and bespoke walk-in wardrobes. Additionally, a side extension, utility room and an extra bedroom with its own ensuite was also built. To support the family’s increasing demands, we installed a new boiler system, including a horizontal unvented cylinder and cold-water accumulator, ensuring efficiency and comfort throughout the home.At the ground level, we made structural alterations to the dining room, enlarging the existing opening to install new bifold doors.
Challenges and how
we handled them
One of the main challenges we faced was that the family continued to live in the property throughout the build, which required careful planning and coordination to minimise disruptions to their daily life. Clean, organised spaces were crucial, as was strict adherence to a tight schedule to ensure the project progressed smoothly without affecting the client’s comfort. With careful management we were able complete the work on time, delivering a final result that met the client’s needs without unnecessary stress.
Loft conversion services
in Orpington
At Bigger Living Lofts, we offer a wide array of loft conversion styles specially designed to complement Orpington. Here is everything we offer:
- Dormer conversion — The most popular choice for terraced and semi-detached homes. A dormer extends vertically from the existing roof slope, adding usable floor space and full-height headroom.
- L-shaped dormer conversion — Ideal for Victorian and Edwardian properties with a rear return. Combines two dormer sections to maximise space, often creating room for two separate areas within the loft.
- Mansard conversion — A more substantial structural change that replaces the entire roof slope with a near-vertical wall. Suits homes where maximum space is the priority.
- Hip to gable conversion — Particularly well suited to Orpington's many 1930s semi-detached and detached homes with hipped roofs. The sloping side of the roof is replaced with a straight gable end, opening up significant internal space.
- Velux conversion — The most straightforward and cost-effective option. Roof windows are installed without altering the roof structure. Works best where the existing loft already has adequate headroom.
Get a free estimate
Why postpone your dream of a better Orpington home? Give us a call on 01732 523199 or email info@biggerlivinglofts.com.
Cost of a
Loft Conversion
| Conversion Type | Indicative starting prices |
|---|---|
| Velux (rooflight) | From £20,000 |
| Rear dormer | From £35,000 |
| Hip to gable | From £40,000 |
| L-shaped dormer | From £45,000 |
| Mansard | From £50,000 |
These are indicative figures — every project is different, and the best way to get an accurate picture is to request a detailed quote.
“Prices vary depending on design, structural requirements and specification.” For a more in-depth breakdown, read our guide: How Much Does a Loft Conversion Cost in Orpington?
Home extensions and custom loft conversions
in Orpington
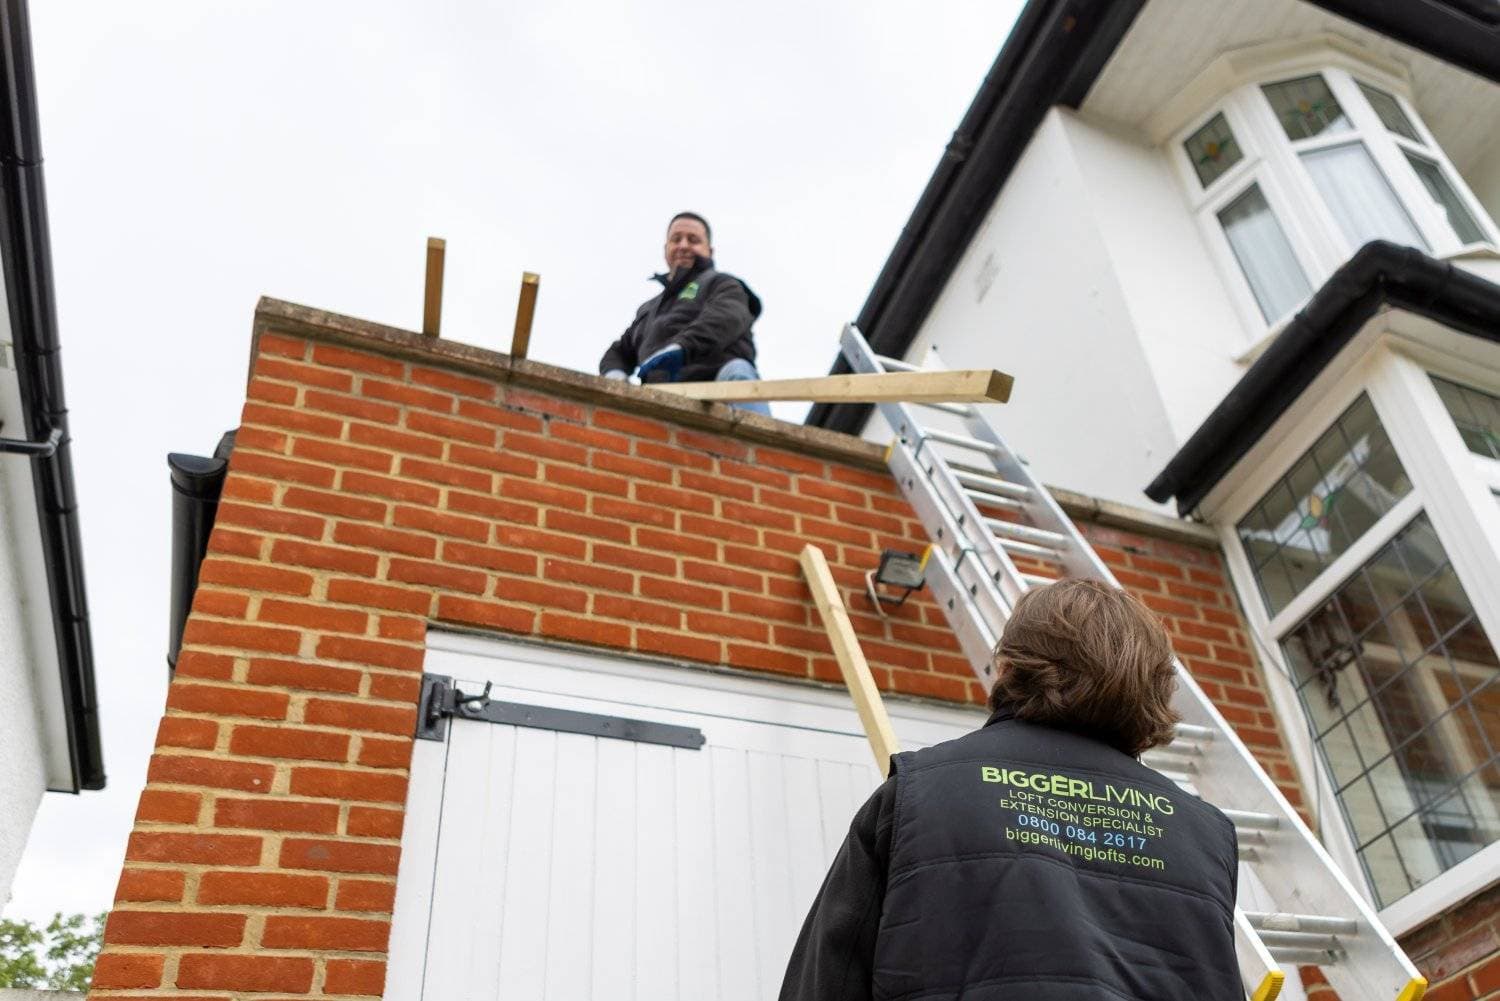
In addition to bespoke loft conversions, we also offer home extensions. We’ll work closely with you to determine the optimal approach, be it a loft conversion, a ground-floor extension, or a harmonious combination of both, to bring your vision to life while enhancing your Orpington home’s distinctive features.
Simplifying permissions for loft conversion
in Orpington
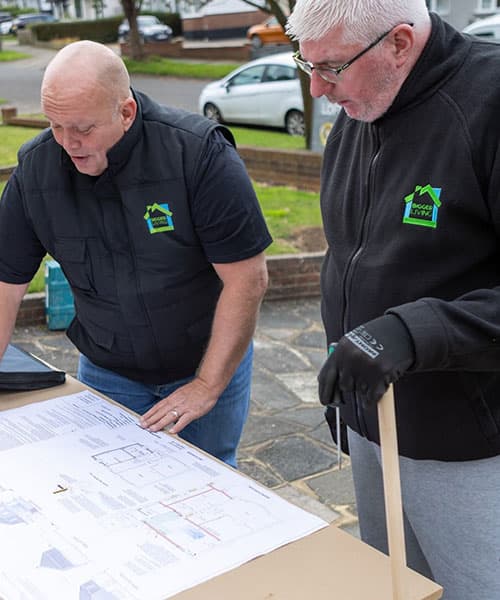
Most loft conversions in Orpington fall under Permitted Development rights, meaning you will not need to submit a full planning application.
All loft conversions, regardless of whether planning permission is needed, must comply with Building Regulations. This covers structural integrity, fire safety, insulation, and means of escape. Our team manages the full application process on your behalf, so you can focus on planning your new space.
For a detailed overview, read our guide: Planning Permission for Loft Conversions in Orpington
Experienced loft conversion company in Orpington
When you partner with us you can be sure to get a team that is:
Client centric
Our approach to loft conversions go beyond just sketches and builds, we take the time to understand your needs to ensure you are happy with the work we do.
Open to challenges
Our team thrives on creative challenges, constantly seeking new ways to maximise space and incorporate cutting-edge design elements that set your home apart.
Efficient
Our team excels in managing every aspect of your loft conversion or extension, ensuring a smooth and enjoyable process throughout.
Why Choose
Bigger Living Lofts?
We are a family-run business founded by Jon, whose career in construction spans over 30 years. Unlike many contractors who rely on subcontractors, we use a fully in-house team — trained directly by Jon — ensuring consistent quality and accountability on every project.
Every loft conversion we carry out comes with a 10-year workmanship guarantee. We provide transparent, itemised quotes before any work begins, and we keep you updated throughout the build with regular progress reports.
From your first enquiry through to the final sign-off, you will deal with the same small team of people who understand your project inside and out.
Working in
Orpington and around
While we take great pride in our work throughout Orpington, our services extend across the London Borough of Bromley and beyond. Here is a full list of areas we work in:
Frequently Asked
Questions
1. How long does a loft conversion take?
Most loft conversions take between 8 and 12 weeks from the start of build work, depending on the complexity of the project. Simpler Velux conversions can be completed more quickly; larger dormer or mansard builds take longer. We will give you a clear timeline before work begins.2. Can I stay in my home during the build?
Yes — the majority of our clients remain in their homes throughout the project. We plan our work carefully to minimise disruption and keep all shared spaces clean and accessible throughout.3. Will a loft conversion add value to my home?
A well-executed loft conversion can add between 15% and 25% to a property's value, according to industry estimates. In an area like Orpington — where a four-bedroom home commands significantly more than a three-bedroom equivalent — the financial case is often compelling. Read more in our blog: Does a Loft Conversion Add Value to My House?4. Do I need an architect?
Not necessarily. Our in-house design team can produce the drawings and plans required for your conversion, including any supporting documents needed for planning or Building Regulations approval.Read more: Benefits of Hiring an Architect vs a Loft Conversion Specialist
5. What is the minimum height needed for a loft conversion?
As a general rule, you need at least 2.2 metres of head height from floor joist to ridge for a habitable loft conversion. Our team can assess your roof during a free survey.Get in touch – Start your loft conversion!
Let us get started on your loft conversion journey with a free survey and non-obligatory quote. Just get in touch with us by calling 01732 523199 or email info@biggerlivinglofts.com.