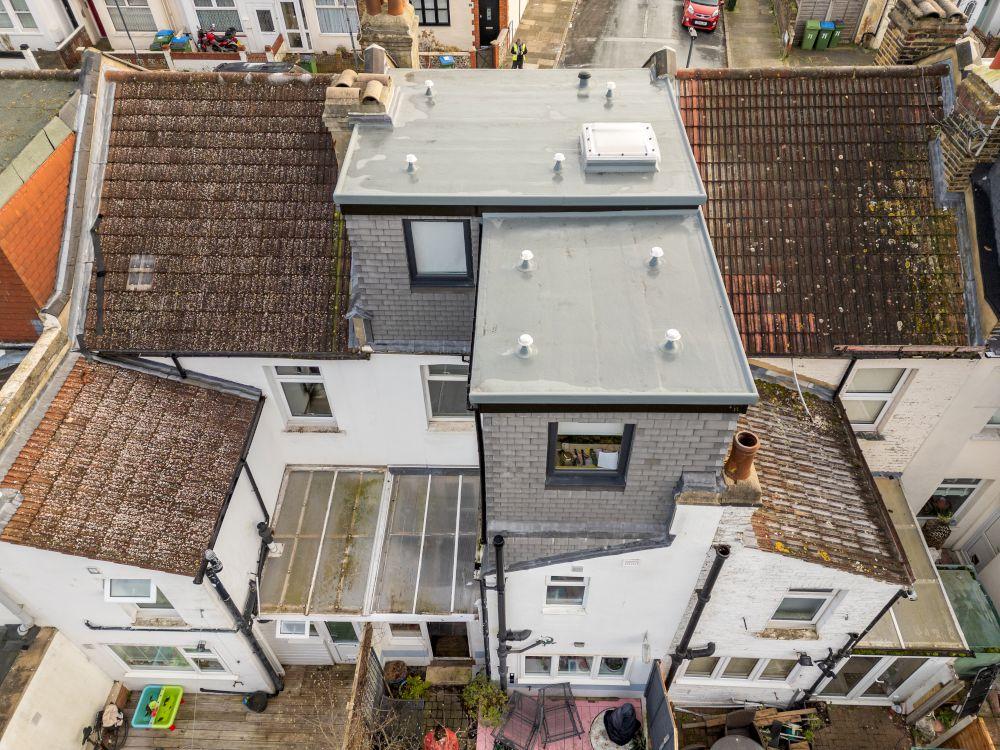
Aerial view of a completed Bigger Living Lofts loft conversion

Real loft conversions for local families, designed and built by our in-house team

  • Client focused
  • An emphasis on quality
  • Excellent project management
Call 01732 523199

Our Loft Conversion Case Studies

Wondering what a loft conversion could look like in a home like yours? Explore our real projects across South East London and see how we've helped families make more room for everyday life.

Bigger Living Lofts is a founder-led, family-run business with over 30 years of specialist experience. Our complete in-house team looks after design, engineering, building and finishing, so you know who's responsible throughout.

Take a look at our projects, discover what's possible, and find inspiration for your own home.

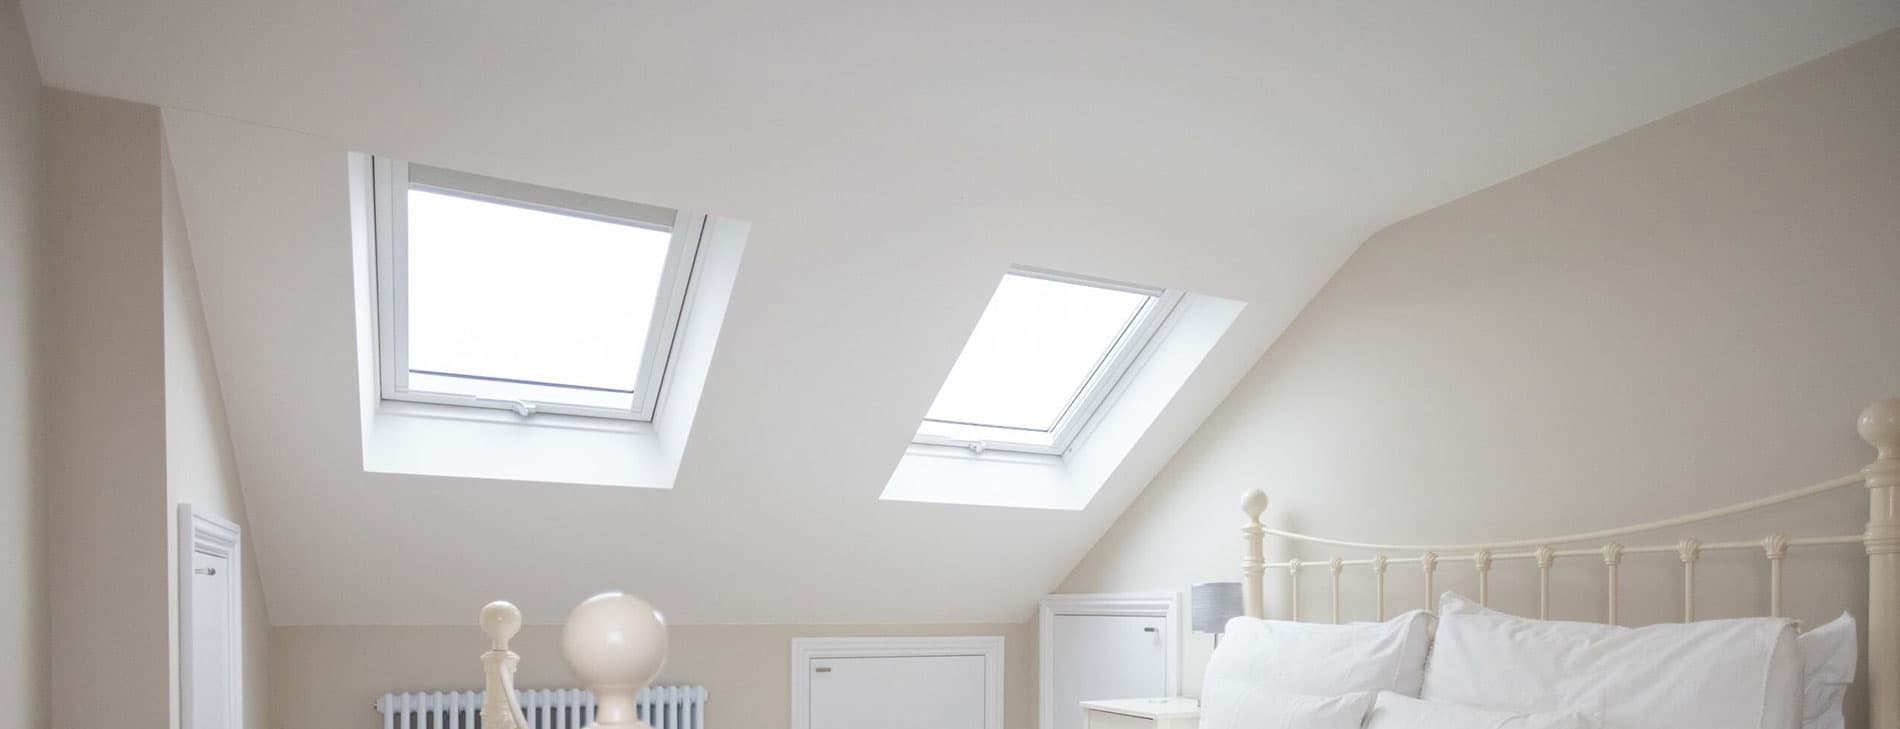
Bright loft conversion bedroom with glazed doors and a Juliet balcony

Loft Conversions in Bromley

See how our loft conversions in Bromley have created more usable space while overcoming structural challenges and working around existing layouts.

Flat-back dormer loft conversion on Howard Road, BromleyBromley

Flat-back dormer

Flat-back dormer loft conversion on Howard Road

The owners wanted a bedroom, bathroom and Juliet balcony, but the original drawings left too little room for the stairs. We redesigned the structure and recovered valuable space around the chimney.

L-shaped dormer loft conversion on Croft Road, BromleyBromley

L-shaped dormer

L-shaped dormer loft conversion on Croft Road

After moving their bathroom upstairs, the owners had lost a bedroom. An L-shaped dormer restored that space with a bedroom, walk-in wardrobe and en suite, while keeping their existing boiler accessible.

Shell-stage L-shaped dormer loft conversion on Park End, BromleyBromley

L-shaped dormer (shell stage)

Shell-stage L-shaped dormer loft conversion on Park End

Extensive damage meant this home needed more than an L-shaped dormer. We reinstated first-floor rooms, reworked the kitchen and bathroom areas, and handed over a weather-tight loft shell for the owners to finish.

Loft Conversions in Orpington

From generous roof spaces to compact family layouts, our loft conversions in Orpington show how thoughtful design can make more room for everyday life.

Large rear dormer loft conversion on Sevenoaks Road, OrpingtonOrpington

Rear dormer

Large rear dormer loft conversion on Sevenoaks Road

An unusually wide roof offered the chance for an open, contemporary bedroom suite. A large rear dormer, engineered around long steel beams, provided a four-metre glazed opening, walk-in wardrobe and bathroom.

Bespoke loft conversion on Northlands Avenue, OrpingtonOrpington

Bespoke loft conversion

Bespoke loft conversion on Northlands Avenue

The homeowners needed an extra bedroom and bathroom while running a childminding business from home. The family gained a bedroom, bathroom and Juliet balcony while we protected access and repaired unsafe staircase treads.

Hip-to-gable loft conversion on Spur Road, OrpingtonOrpington

Hip-to-gable

Hip-to-gable loft conversion on Spur Road

The family wanted two separate children's bedrooms and a bathroom within a modest roof space. A hip-to-gable conversion increased usable width, with rooms carefully planned around beds, stairs and available headroom.

Loft Conversions in Plumstead

Our loft conversions in Plumstead show how careful design can help with conservation requirements, limited headroom and changing family needs.

Pitched dormer loft conversion in a conservation area on Kirkham Street, PlumsteadPlumstead

Pitched dormers

Pitched dormer loft conversion in a conservation area on Kirkham Street

The homeowner wanted a quiet office in a conservation area, where roof changes needed careful planning. Two small pitched dormers and conservation-style rooflights were approved to make the space light and practical.

L-shaped dormer loft conversion on Macoma Road, PlumsteadPlumstead

L-shaped dormer

L-shaped dormer loft conversion on Macoma Road

The owners needed two bedrooms and a bathroom, despite limited headroom. By rethinking the new floor structure, we created more usable height and made the L-shaped layout work.

Multiple dormer and hip-to-gable loft conversions on Flaxton Road, PlumsteadPlumstead

Rear, L-shaped and hip-to-gable

Multiple dormer and hip-to-gable loft conversions on Flaxton Road

Neighbour recommendations helped grow a group of 12 loft conversions, each shaped around a different household. The projects include rear dormers, L-shaped and hip-to-gable designs, adding bedrooms, bathrooms and home offices.

Loft Conversions in Catford

Our Catford projects show how loft conversions can create extra bedrooms, improve everyday storage and work alongside wider home improvements.

Loft conversion and home refurbishment on Hawstead Road, CatfordCatford

Loft conversion + refurbishment

Loft conversion and home refurbishment on Hawstead Road

The owners wanted a loft conversion alongside a wider home refurbishment, all managed by the same team. We also tackled hidden damp and drainage problems, explaining the options before carrying out the agreed repairs.

L-shaped dormer loft conversion on Brookdale Road, CatfordCatford

L-shaped dormer

L-shaped dormer loft conversion on Brookdale Road

The owners wanted two bedrooms and a bathroom with oak flooring and a freestanding bath. We redesigned the dormer's window weathering so bespoke German-made windows could open fully while rainwater drained clear.

Three L-shaped dormer loft conversions on Engleheart Road, CatfordCatford

L-shaped dormers

Three L-shaped dormer loft conversions on Engleheart Road

A recommendation led to three L-shaped dormer conversions for neighbouring households. Each gained two bedrooms and a bathroom, with thoughtful touches including landing storage and soft lighting for night-time trips.

Why Families Choose Bigger Living Lofts

Choosing who to trust with your home is a big decision. Here's what you can expect from our team:

  • Over 30 years of specialist experience

    A founder-led, family-run business with decades of loft conversion expertise.

  • A complete in-house team

    Design, engineering, building and finishing, all handled by our own team, with no subcontractors or handoffs.

  • A 10-year workmanship guarantee

    Reassurance that our work is backed by a clear guarantee.

  • Transparent fixed pricing

    A clear quotation with no hidden extras, following your free home assessment.

  • One point of contact

    Someone to turn to with questions from the start of your project to the finish.

Thinking About a Loft Conversion?

Whether you need another bedroom, a home office or simply more space for family life, we'd be happy to talk through what's possible in your home.

It all starts with a free home assessment. Call us on 01732 523199 or email info@biggerlivinglofts.com.