Loft Conversions in Plumstead – Smart Space Solutions for Your Home

Client focused
An emphasis on quality
Excellent project management

Loft Conversion in Plumstead:Maximise Your Space

Living in Plumstead and dreaming of more space? With its distinctive mix of Victorian terraces and 1930s family homes, Plumstead offers excellent opportunities for loft conversions. At Bigger Living Lofts, we’ve helped countless local homeowners transform their unused attic spaces into stunning living areas. Our deep understanding of Plumstead’s property styles, combined with our technical expertise, ensures your loft conversion will both enhance your lifestyle and complement your home’s character. Reach out to our experienced team at 08083 034323 to explore your options.

Let’s Plan Your Loft Conversion

Our Plumstead specialists are ready to help turn your ideas into reality. Contact us at 08083 034323, email info@biggerlivinglofts.com or send an enquiry to our contact form for a quick response.

Extending space with a
loft conversion in Plumstead

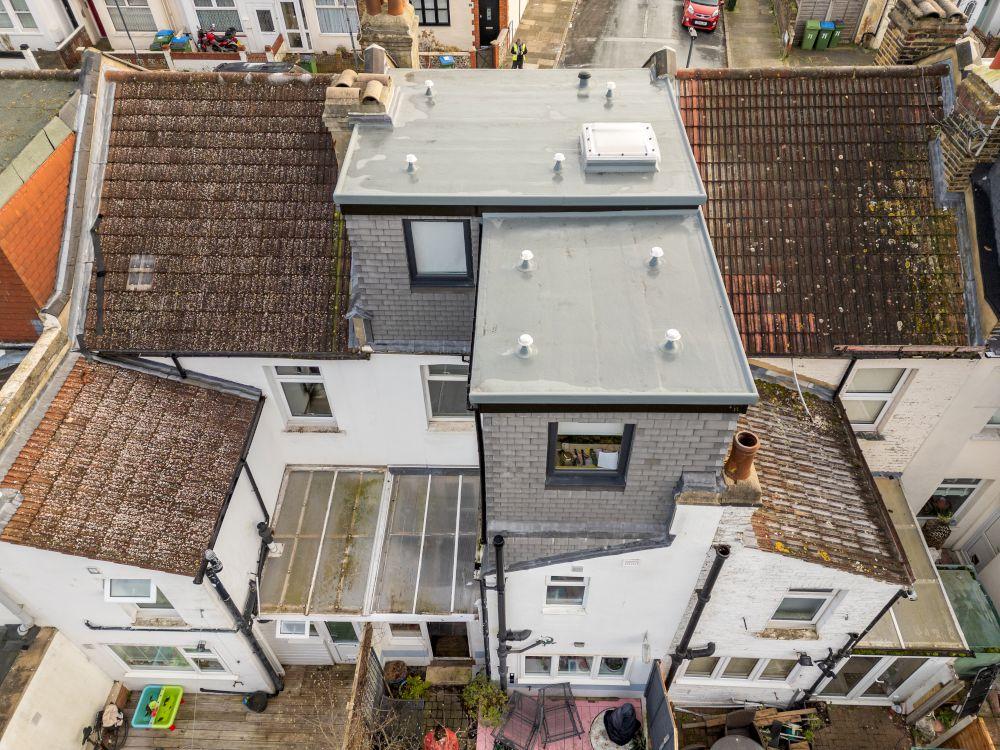
The project at Olven Road involved an L-shaped dormer conversion paired with a complete re-roof of the property, designed to maximise space and increase functionality. This type of dormer is especially beneficial for adding headroom and creating a natural flow between newly expanded rooms, making it ideal for multi-purpose spaces such as guest rooms or office areas.

Why choose Bigger Living Lofts for loft conversions in Plumstead

Why an L-shaped dormer with re-roofing
is a smart choice

An L-shaped dormer conversion is one of the most practical ways to gain extra loft space, especially for homes with rear extensions, as it allows for an efficient room layout and seamless integration with the property’s existing structure. The complete re-roof provided here not only refreshed the home’s exterior but also improved insulation and energy efficiency, addressing any pre-existing roofing issues. For homeowners aiming to expand usable space and enhance both the structure and aesthetics of their home, an L-shaped dormer combined with re-roofing presents an excellent investment in quality and function.

Plumstead loft conversion case studies

Real projects designed and built by our in-house team in Plumstead. See all our case studies

Pitched dormer loft conversion in a conservation area on Kirkham Street, Plumstead

Pitched dormers

Pitched dormer loft conversion in a conservation area on Kirkham Street

Creating extra roof space in a conservation area requires a different approach from a standard dormer. At Plumstead, the design had to remain deliberately modest while still giving the owner a bright, practical home office.

Project at a glance

Location
Plumstead
Setting
Conservation area
Conversion
Two small rear pitched dormers and two front rooflights
New space
Dedicated home office

The brief

The owner wanted a quiet workspace separated from the main living accommodation. Because the property sits within a conservation area, the external form, rooflights and rear additions all had to respond to stricter planning expectations.

The planning challenge

Greenwich Council's requirements limited the scale and appearance of visible roof alterations. The proposal went through several drawing revisions and pre-application discussions before the acceptable form was established.

A sensitive design

The scheme described in the draft used two small rear pitched dormers instead of one dominant flat-roof addition. Two conservation-style rooflights were positioned on the front roof slope to bring in daylight while maintaining a restrained street-facing appearance.

  • Multiple design iterations responded to planning feedback
  • Pitched rear dormers reduced the visual impact of the extension
  • Conservation-style rooflights respected the front roofscape
  • The compact interior was planned specifically around office use

The result

The design illustrates how persistence and careful proportioning can unlock a useful new room without overwhelming the character of a conservation-area property.

L-shaped dormer loft conversion on Macoma Road, Plumstead

L-shaped dormer

L-shaped dormer loft conversion on Macoma Road

Low head height was the defining constraint at this Plumstead property. The solution was not to abandon the proposed layout, but to rethink how the new floor structure sat within the existing ceiling zone.

Project at a glance

Location
Plumstead
Conversion
L-shaped dormer
New space
Two bedrooms and a bathroom
Key challenge
Restricted existing head height

The brief

The owners wanted the capacity of a full L-shaped dormer: two bedrooms and a bathroom. Achieving comfortable standing room across the useful areas was essential, but the existing roof did not provide enough height for a conventional floor build-up.

The structural solution

New floor joists were hung between the existing ceiling members rather than being placed entirely above them. One supporting steel sat below the ceiling line to pick up the new floor structure. The arrangement achieved usable head height (measurement to confirm) and was described in the draft as accepted by Building Control.

Once the primary structure was in place, work continued largely within the loft in the usual way.

Using every centimetre

A chimney projection created a narrow route near the foot of the bed. Mounting a television conventionally would have reduced the passage further. Instead, the team boxed and shaped the chimney area to form a recessed, flush TV position with LED backlighting.

  • Floor structure integrated into the existing ceiling zone
  • Two-bedroom layout retained despite limited starting height
  • Recessed television avoided a collision point in a narrow passage
  • LED lighting turned a structural constraint into a finished feature

The result

The combination of structural and fitted-design solutions made the loft feel more usable without pretending the original head-height constraint did not exist.

Multiple dormer and hip-to-gable loft conversions on Flaxton Road, Plumstead

Rear, L-shaped and hip-to-gable

Multiple dormer and hip-to-gable loft conversions on Flaxton Road

Plumstead is a strong example of trust building from one project to the next. Beginning with an early client recommendation, Bigger Living Lofts is reported to have completed 12 conversions in one local area. Similar house types did not lead to identical solutions: each design responded to the owner's priorities, roof geometry and existing structure.

Project at a glance

Location
Plumstead
Projects
12 loft conversions in one area
Conversion types
Rear dormers, L-shaped dormers and hip-to-gable conversions
Typical spaces
Bedrooms, bathrooms, ensuites and home offices
Growth
Most commissions followed neighbour recommendations

Different homes, different briefs

A standard rear dormer commonly created one bedroom and a bathroom. Larger L-shaped schemes produced two bedrooms and a bathroom, while hip-to-gable layouts were used for a bedroom, ensuite and generous landing. Two rear additions were designed as dedicated home offices, with data and internet cabling routed from the front of the house to the loft.

Recurring technical challenges

Several properties had restricted head height. Where appropriate, the new floor members were hung within the depth of the existing structure to preserve valuable height. On some rear additions, the supporting masonry was found to rely on the inner brick skin, so local sections of first-floor ceiling and plasterboard were opened to expose sound brickwork and form the support correctly.

Individual solutions

One unusually wide house had a central staircase, leading to a hip-to-gable layout unlike the more typical side-stair arrangement. Elsewhere, small areas above stairs became useful cupboards where headroom allowed. In an L-shaped bathroom, the plan wrapped around and behind the stair, placing the shower around the corner and using an awkward footprint efficiently.

  • Twelve projects generated largely through local recommendation
  • Designs ranged from single-room dormers to two-bedroom L-shaped layouts
  • Low-headroom floor strategies repeated where suitable
  • Storage, lighting, servicing and data routes tailored to each household

The result

The Plumstead portfolio shows the value of local experience without treating neighbouring houses as copies. Familiarity with the building type helped the team anticipate common structural issues, while each family received a layout matched to the way they wanted to use the new floor.

Loft conversion services forPlumstead homes

Every Plumstead property has its own potential. We begin with a thorough free survey to determine the ideal conversion style for your home. Our range includes:

Get a free quote

Ready to explore the possibilities for your Plumstead home? Contact us on 08083 034323 or email info@biggerlivinglofts.com.

Loft conversion company in Plumstead and Southeast London

Complete home extension and custom loft conversions
in Plumstead

While loft conversions are our specialty, we also provide comprehensive home extension solutions. Whether you’re considering a kitchen extension, a new living space, or a work-from-home setup, we’ll help you decide if a loft conversion, ground-floor extension, or combination approach best suits your needs.

Loft conversion and extension in Plumstead by Bigger Living Lofts

Expert planning for loft conversions
in Plumstead

Understanding local planning requirements is essential for a successful project. Our team is well-versed in Plumstead’s building regulations and planning guidelines. We’ll manage the entire approval process, ensuring a smooth journey from concept to completion.
Make the most of your property with a loft conversion in Plumstead

What distinguished us from other loft conversion companies in Plumstead?

Families in Plumstead can trust that we offer:

  • Personal care

    We focus on understanding and meeting your specific needs throughout the project. We place great importance on ensuring your satisfaction.

  • Expertise and excellence

    Our highly skilled and experienced team maintains high standards and professionalism in every aspect of the loft conversion.

  • Smooth delivery

    Our team will ensure efficient coordination and timely completion of your project. You can trust us to work efficiently.

Our
service locations

While we’re committed to serving Plumstead, our expertise extends throughout Southeast London and Kent. Here’s our coverage area:

Transform Your Plumstead Home

Ready to explore your loft conversion options? Book your complimentary home survey by calling 08083 034323 or email info@biggerlivinglofts.com.