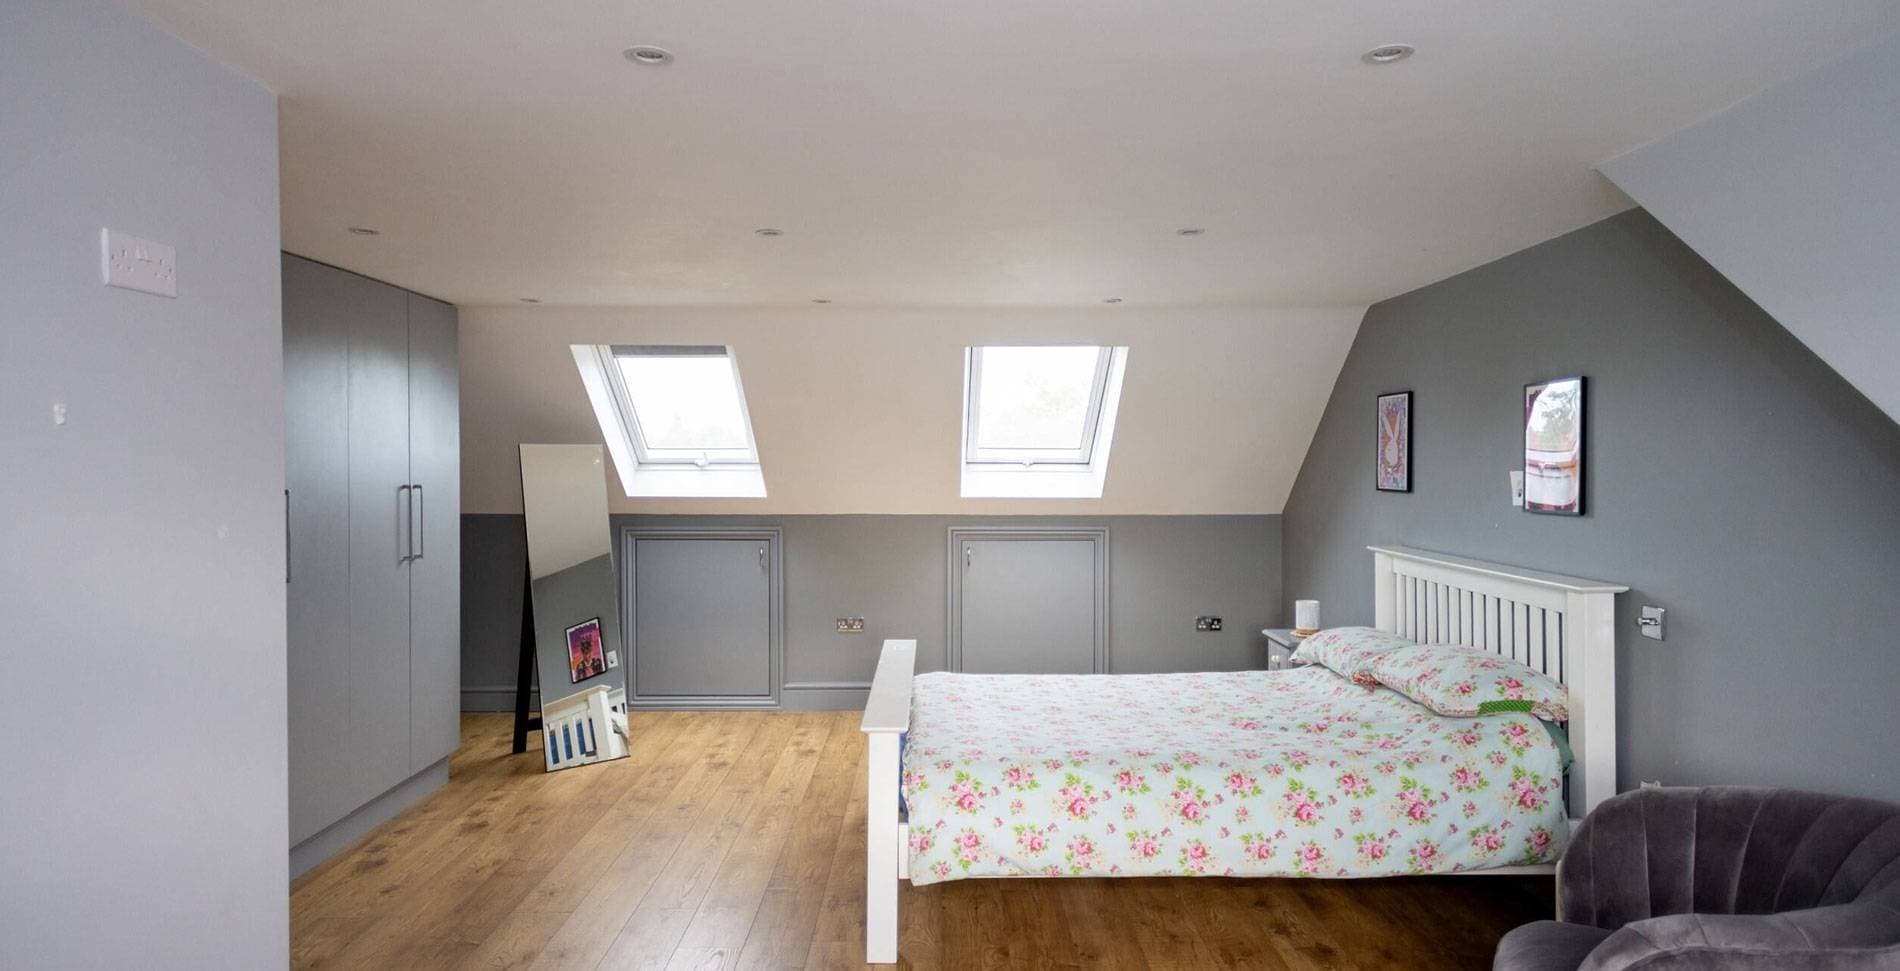

Flat-back dormer
Flat-back dormer loft conversion on Howard Road
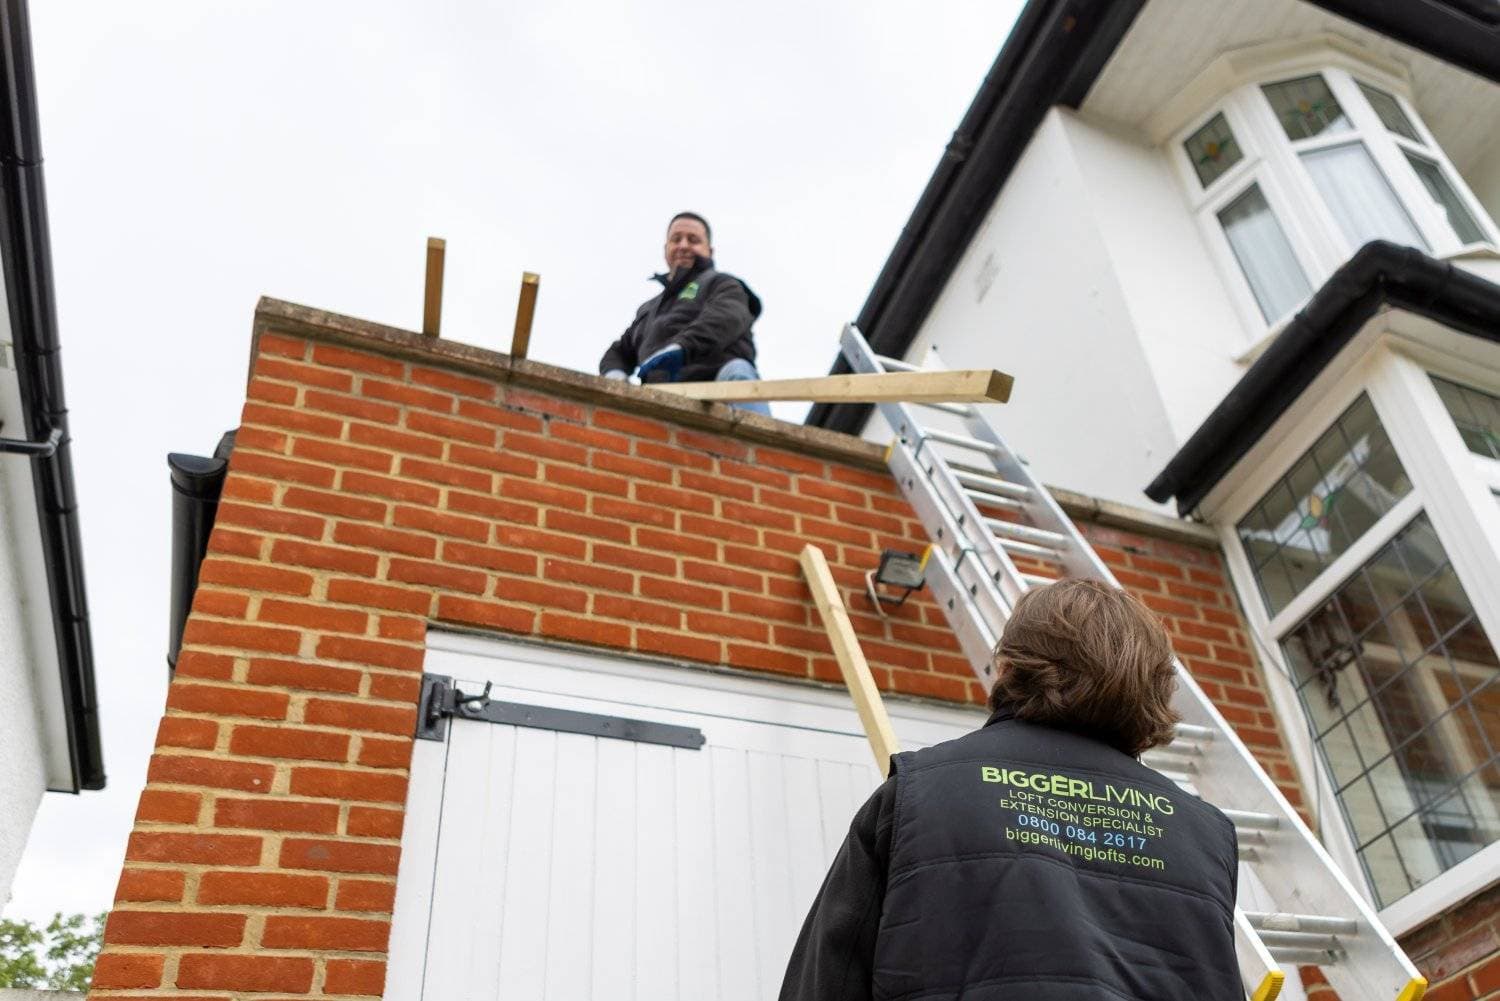
This Bromley project shows why loft-specific design experience matters. The mid-terrace conversion was progressing to the client's architect's drawings when a conflict between the structural layout and the staircase became clear. Bigger Living Lofts redesigned the critical structure, dealt with deteriorating party-wall areas and opened up more usable space by removing redundant chimney sections.
Project at a glance
- Location
- Bromley
- Property
- Mid-terrace house
- Conversion
- Flat-back dormer
- New space
- Bedroom, bathroom and Juliet balcony
The brief
The owners wanted to add a bedroom and bathroom, together with a Juliet balcony at the rear. The flat-back dormer also needed to connect cleanly with the existing house and provide a compliant route from the new loft level to the front door.
The challenge
The existing party-wall areas were loose and deteriorating, while chimney breasts reduced the width available in the loft. A more serious issue emerged halfway through the build: the steel position shown on the supplied drawings conflicted with the chimney and moved the proposed wall by around six inches. That left insufficient room for the staircase to fit as drawn.
The technical solution
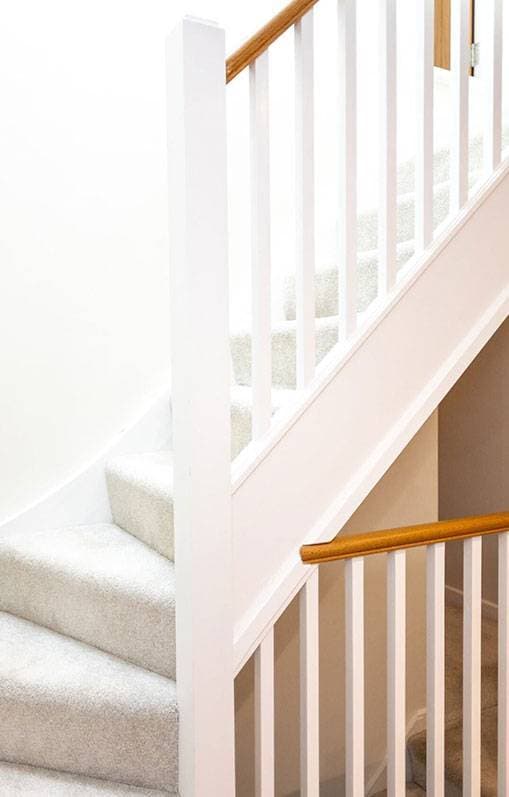
The team returned to the structural engineer for revised calculations, a new floor layout and a new steel layout. The incorrectly positioned beam was removed and relocated to the opposite side of the chimney. Larger floor joists and additional roof strengthening allowed the staircase opening and wall line to be formed correctly.
To recover more usable floor area, the chimney sections were removed from above roof level down to just above the first-floor ceiling. The party-wall surfaces were repaired with sand-and-cement render, with new leadwork and stop-bead detailing to form a sound, weathered finish.
- New fire-separation walls and associated plastering at the lower levels
- Electrical alterations so switches and wiring matched the revised layout
- Removal of a first-floor landing cupboard to accommodate the new staircase
- Making good and second-fix carpentry around the altered areas
The result
Despite the redesign and added chimney-removal work, the programme remained close to the original allowance. The revised structure preserved the intended staircase and delivered a more practical bedroom layout.