
Loft Conversions in Eltham: Expert Design, Planning & Build
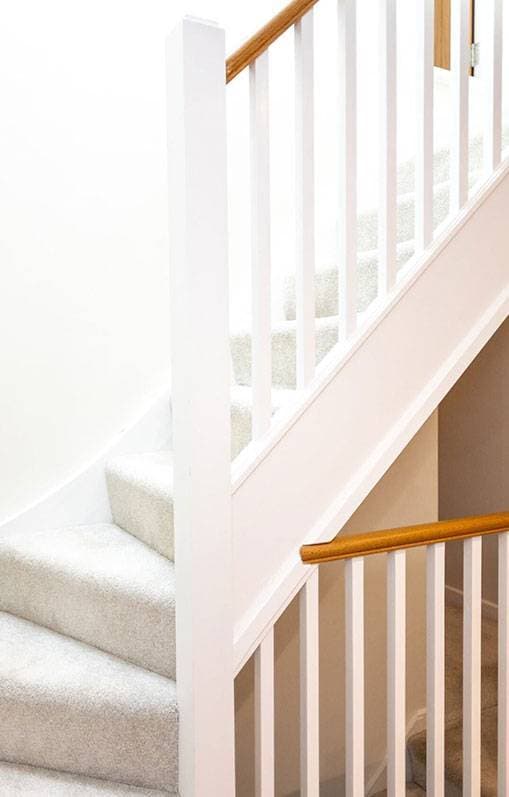
Loft Conversion in Eltham:
Give Your Home a Makeover
Are you looking to create extra space in your home without the upheaval of moving? Bigger Living Lofts specialises in loft conversions across Eltham and the wider SE9 area, with a track record of completed projects on local streets. Our in-house build team — no subcontractors — handles everything from initial design and planning through to final sign-off, so you have one point of contact from start to finish. Whether you're after an additional bedroom, a home office, or a master suite with en suite, we'll design a solution that works for your property and your budget.
What Type of Property Do
You Have in Eltham?
Eltham's housing stock is predominantly made up of 1930s semi-detached and end-of-terrace homes — property types particularly well suited to hip to gable and dormer conversions. Victorian and Edwardian terraces are also common across the SE9 postcode, where a well-designed rear dormer or L-shaped dormer can dramatically increase usable floor space.
Understanding the structure and roof pitch of your specific property is the first step — which is why we carry out a free, no-obligation survey before recommending any particular conversion type. Each home is different, and the right approach for a 1930s semi in Well Hall Road will differ from an end-of-terrace on Westmount Road.
Talk to Our Team
Our team can help bring your ideas to life, creating a bespoke loft conversion that adds value and functionality to your home. Get in touch on 01732 523199, email info@biggerlivinglofts.com or send an enquiry to our contact form for a quick response.
Eltham loft conversion:
Here’s what we did on Appleton Road
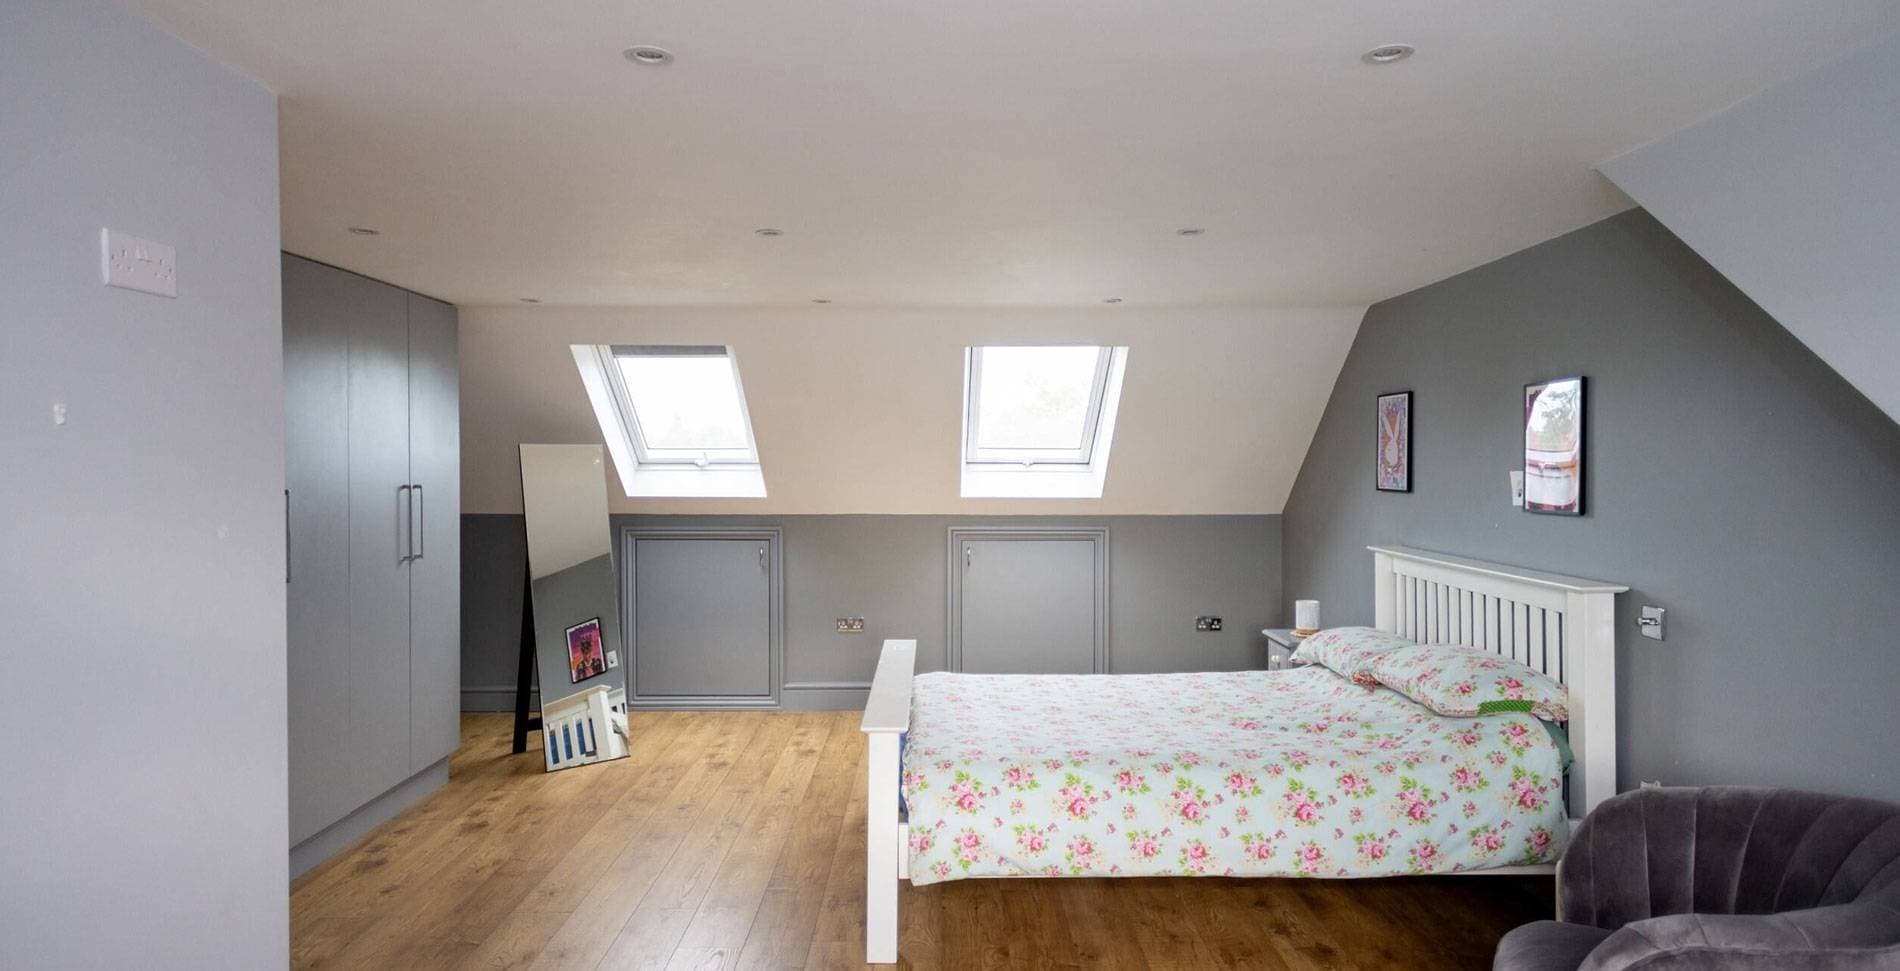
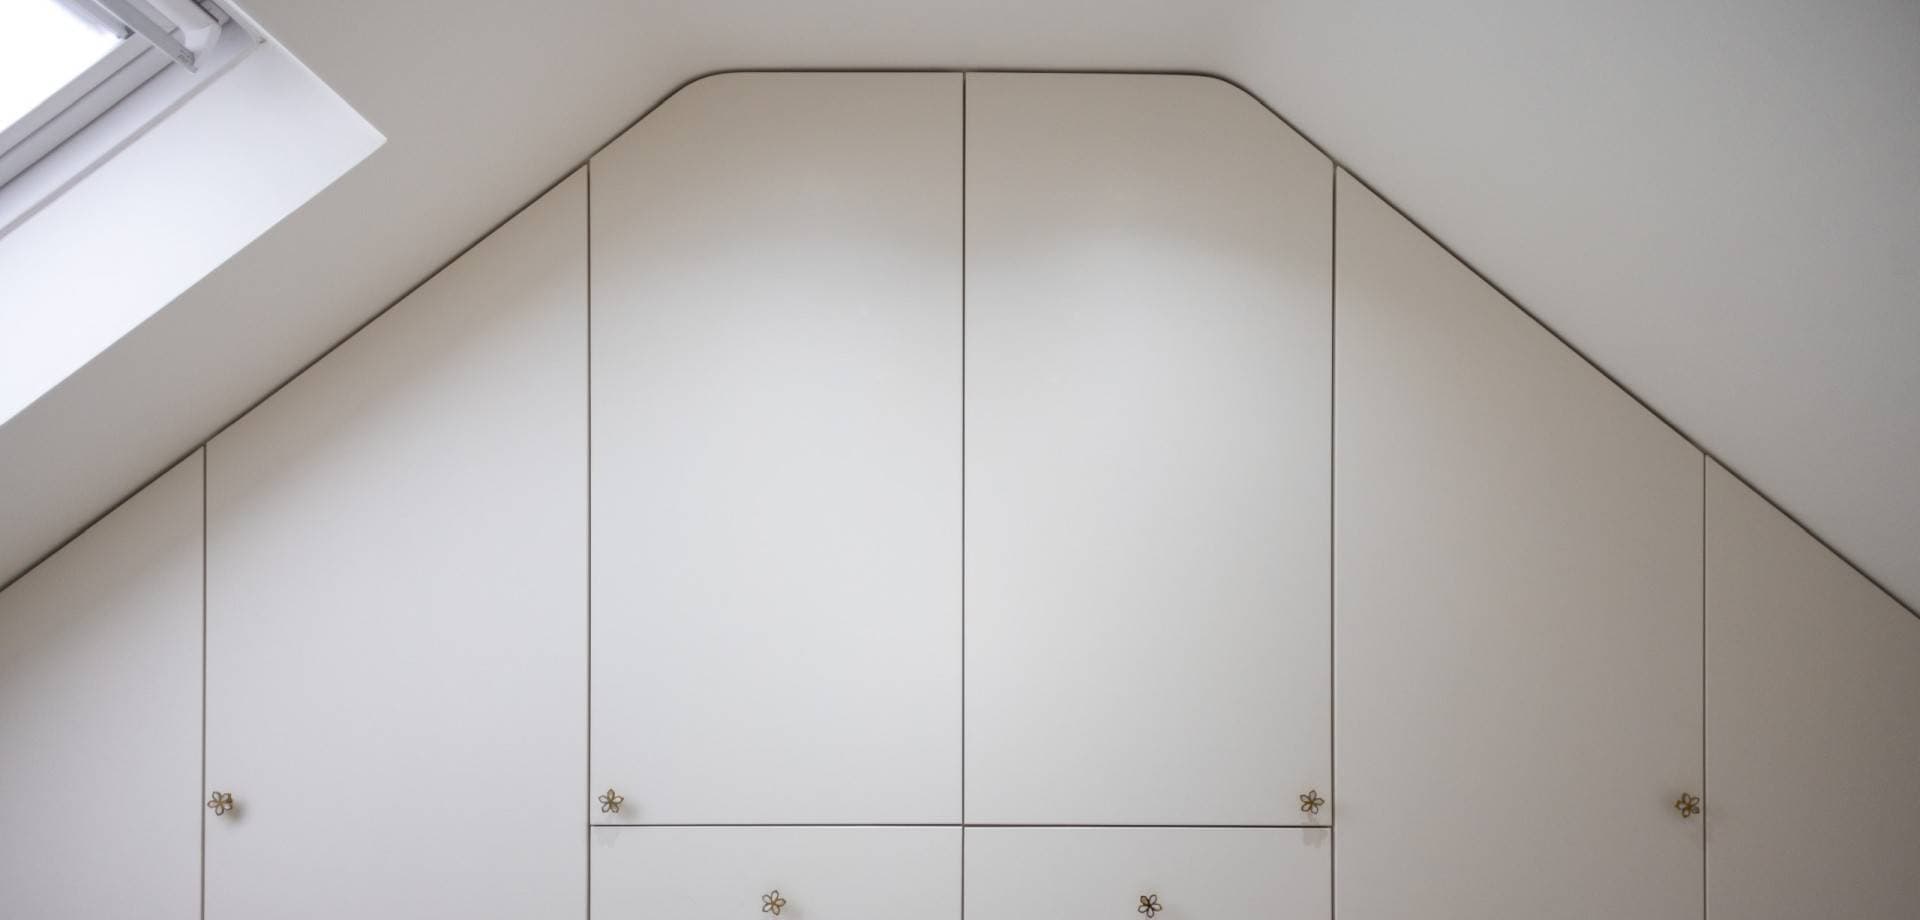
Our client on Appleton Road in Eltham came to us with a request to create additional space for her children. We undertook a hip to gable conversion which included:
Structural changes to create a new bedroom space
Addition of an en-suite bathroom
Construction of walk-in wardrobes
Installation of an air conditioning system
How Much Does a Loft
Conversion Cost in Eltham?
Cost is understandably one of the first questions homeowners ask, and we believe in being upfront rather than leaving you guessing. While every project is unique, here are some typical starting-point figures for the most common conversion types in this area:
- Velux (rooflight) conversion — generally the most cost-effective option, from approximately £20,000–£30,000
- Dormer conversion — typically from £35,000–£50,000 depending on size and specification
- Hip to gable conversion — from around £40,000–£55,000
- L-shaped dormer — typically from £45,000–£60,000
- Mansard conversion — usually the most substantial investment, from £50,000+
These figures include structural work, roofing, insulation, first fix electrics and plumbing, plastering, and staircasing. Fitted bathrooms, bespoke joinery, and premium finishes are priced separately. A loft conversion is widely regarded as one of the highest-return home improvements — adding up to 20% to a property's resale value, particularly when an additional bedroom with en suite is created.
For an accurate, no-obligation estimate tailored to your home, get your online estimate here.
Challenges and how
we handled them
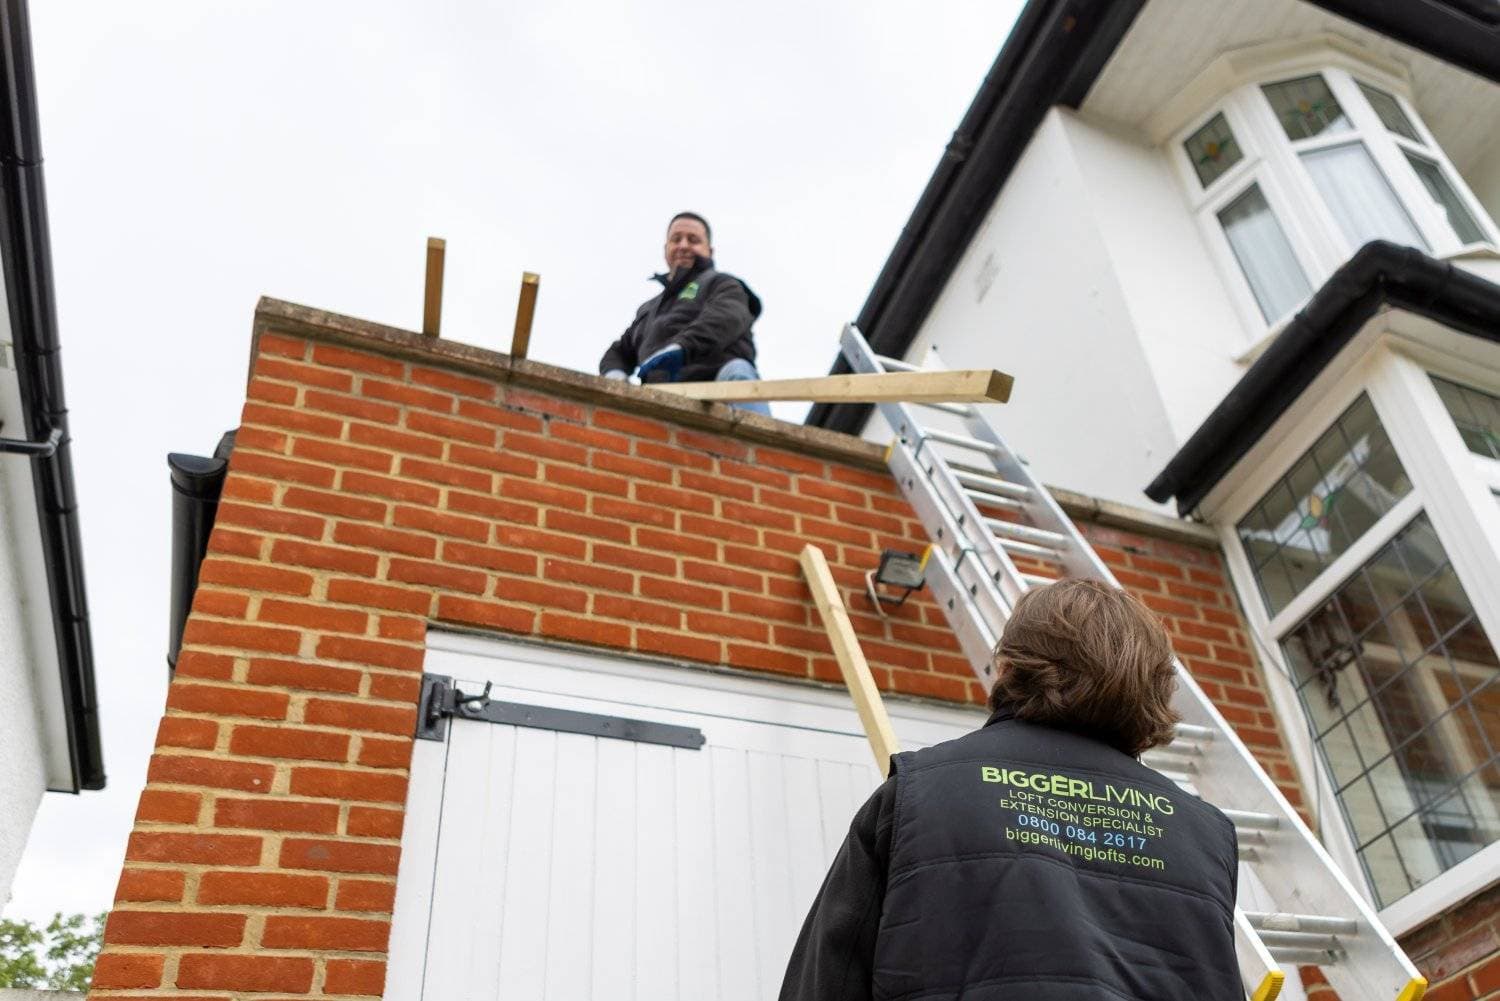
A significant challenge that arose during the project was regarding the installation of the air conditioning system. The air conditioning condenser unit had to be installed at a lower level than initially planned. So, we adapted our methods by altering the scaffolding to accommodate the new position of the condenser unit. Our flexible and quick problem-solving approach ensured the system could be installed correctly without compromising the overall project timeline.Despite the challenges faced, we completed the loft conversion for this beautiful Eltham home within 12 weeks. The final result was a spacious new room for the client’s kids, complete with modern amenities all seamlessly integrated into the existing home.
Comprehensive loft conversion services
in Eltham
At Bigger Living Lofts, we offer a comprehensive range of loft conversion services tailored to Eltham homes. Our process begins with a free, no-obligation survey of your property. Based on this assessment, our experts will recommend the most suitable loft conversion type for your home. Our services include:
Get an online estimate
Why put off your dream home any longer? Take the first step towards your Eltham home’s transformation today. Call 01732 523199 or email info@biggerlivinglofts.com.
Planning Permission &
Building Regulations
Many loft conversions are carried out under permitted development rights, meaning you won't need to apply for full planning permission. This is typically the case for dormer and hip to gable conversions on semi-detached and end-of-terrace properties, provided the works fall within specified volume limits.
However, properties in conservation areas or those with Article 4 Directions in place may have additional restrictions — and mansard conversions will almost always require a planning application regardless of property type. Our team has extensive experience navigating the planning process and can advise you from the outset on what your project will require.
In all cases, a loft conversion must comply with Building Regulations, covering structural integrity, fire safety, thermal performance, means of escape, and staircase design. We manage the Building Regulations submission and coordinate with Building Control throughout, so you receive a completion certificate at the end of the project.
Bespoke home extensions and custom loft conversions
in Eltham
Beyond loft conversions, we’re also experts in extensions. Our team at Bigger Living Lofts has the versatility to handle both types of projects with equal finesse. Whether it’s expanding your kitchen, converting an unused garage, or creating a new home office, our expertise ensures a seamless integration with your existing property. We’ll work with you to determine whether a loft conversion, ground-floor extension, or a combination of both best suits your needs and budget.
Securing permission for a loft conversion
in Eltham
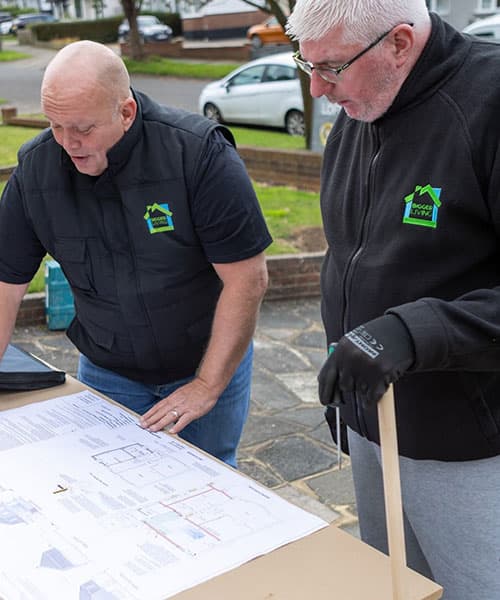
Navigating the world of planning permissions and building regulations can be daunting, but don’t worry – we’ve got you covered. Our team has extensive experience in securing the necessary approvals for loft conversions and extensions in Eltham.
Why are we the best loft conversion company in Eltham?
At Bigger Living Lofts, we’ve built our reputation on our core principles that set us apart in Eltham:
Prioritising the client
Our approach is rooted in transparency and integrity, and your needs are at the forefront of every decision.
Adhering to high quality standards
our founder has personally trained most of our builders to ensure consistent quality.
Excellent project management
clear communication, firm timelines, and efficient use of resources throughout.
In-house team, not subcontractors
every tradesperson on your project is part of our own team, giving you consistency, accountability, and a single point of contact from groundwork to finishing.
Free, no-obligation survey
we assess your property before recommending any conversion type, so you get honest advice rather than a one-size-fits-all solution.
Covering
Eltham and beyond
While we’re proud to serve Eltham, our expertise extends across South London and into Kent. If you’re wondering whether we can bring our loft conversion magic to your area, check out our extensive service region:
Frequently Asked Questions About Loft Conversions in Eltham
1. Can a loft conversion in Eltham increase my home's resale value?
Yes, a loft conversion can significantly increase your property's resale value by adding usable living space. Many homeowners see an uplift of up to 15–20%, particularly when creating additional bedrooms or a well-designed master suite. Eltham property prices have continued to rise in recent years, making the cost-per-square-foot of a loft conversion considerably lower than buying a larger home particularly when stamp duty and moving costs are factored in.2. What design options are available for loft conversions in Eltham?
There are several design options available, including dormer, mansard, hip-to-gable, and rooflight (Velux) conversions. The best choice depends on your property type, roof structure, and how you plan to use the space.3. Will I need a party wall agreement in Eltham?
If your property is semi-detached or terraced, a party wall agreement may be required before work begins. This involves notifying adjoining neighbours and agreeing on the scope of work in line with the Party Wall Act.4. Do I need to stay somewhere else during the conversion?
In most cases, no. The majority of loft conversions can be carried out while you remain in the property. The main disruption is typically during the roofing phase, which lasts only a few days. We work methodically to minimise noise, dust, and disruption throughout, and your staircase access is maintained at all times.5. How much head height do I need for a loft conversion in Eltham?
As a general guideline, a minimum head height of around 2.2 metres is recommended to ensure comfortable use of the space. If your loft is lower, design solutions such as dormer extensions can help create additional headroom.6. Can I include storage solutions in my Eltham loft conversion?
Yes, bespoke storage can be integrated into your loft design. This may include built-in wardrobes, under-eaves storage, and custom cabinetry to maximise every part of the available space.7. How long does a loft conversion take from start to finish?
Most standard conversions take between 8 and 12 weeks once on-site work begins. More complex projects such as mansard conversions or those requiring planning permission may take longer once the design and approval stages are factored in. We provide a clear programme at the outset so you always know what to expect.8. Is planning support included for loft conversions in Eltham?
Most professional loft conversion specialists will manage the planning process on your behalf. This can include preparing drawings, handling planning applications if required, and ensuring compliance with building regulations.9. How quickly can I start a loft conversion project in Eltham?
After the initial survey and design phase, work can usually begin within a few weeks, depending on approvals and project scheduling. A clear timeline will be provided during the planning stage so you know what to expect.Elevate your Eltham home: Get in touch
Let’s start planning your perfect loft conversion or extension today. Schedule your free home survey by calling us on 01732 523199 or email info@biggerlivinglofts.com.