
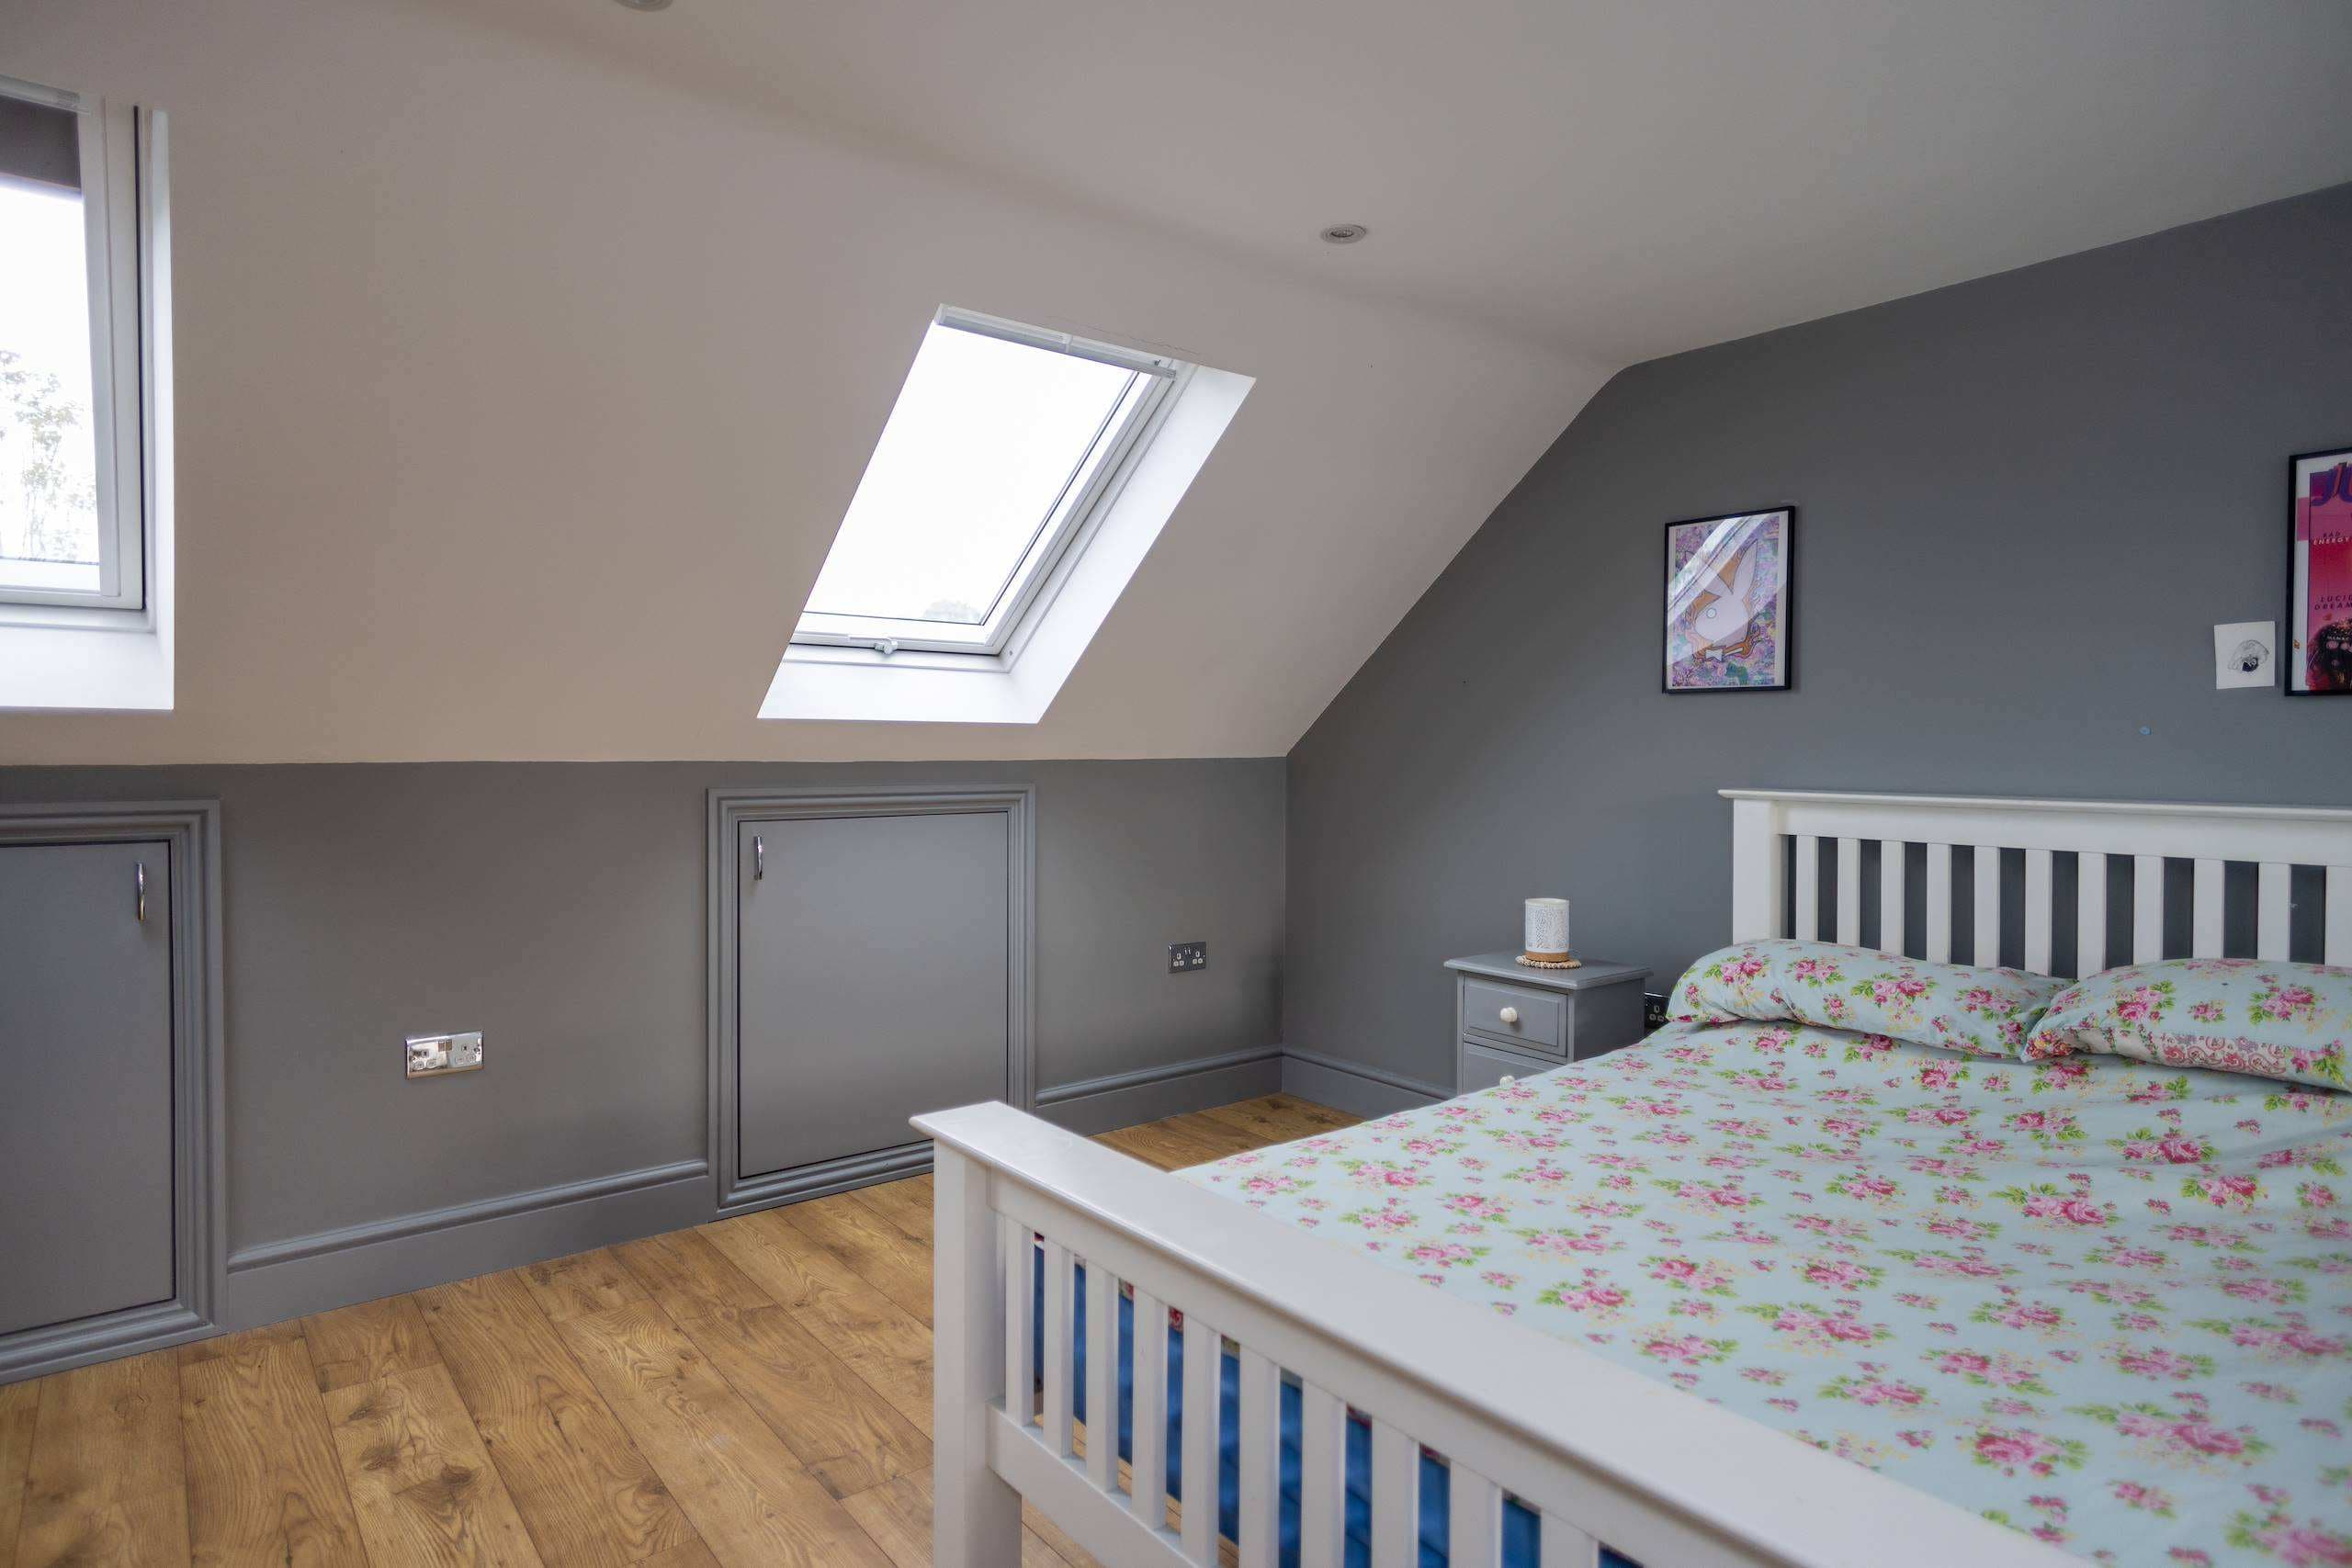
Loft Conversion Costs
Explore our starting prices and arrange a free feasibility survey for a detailed quotation tailored to your property.
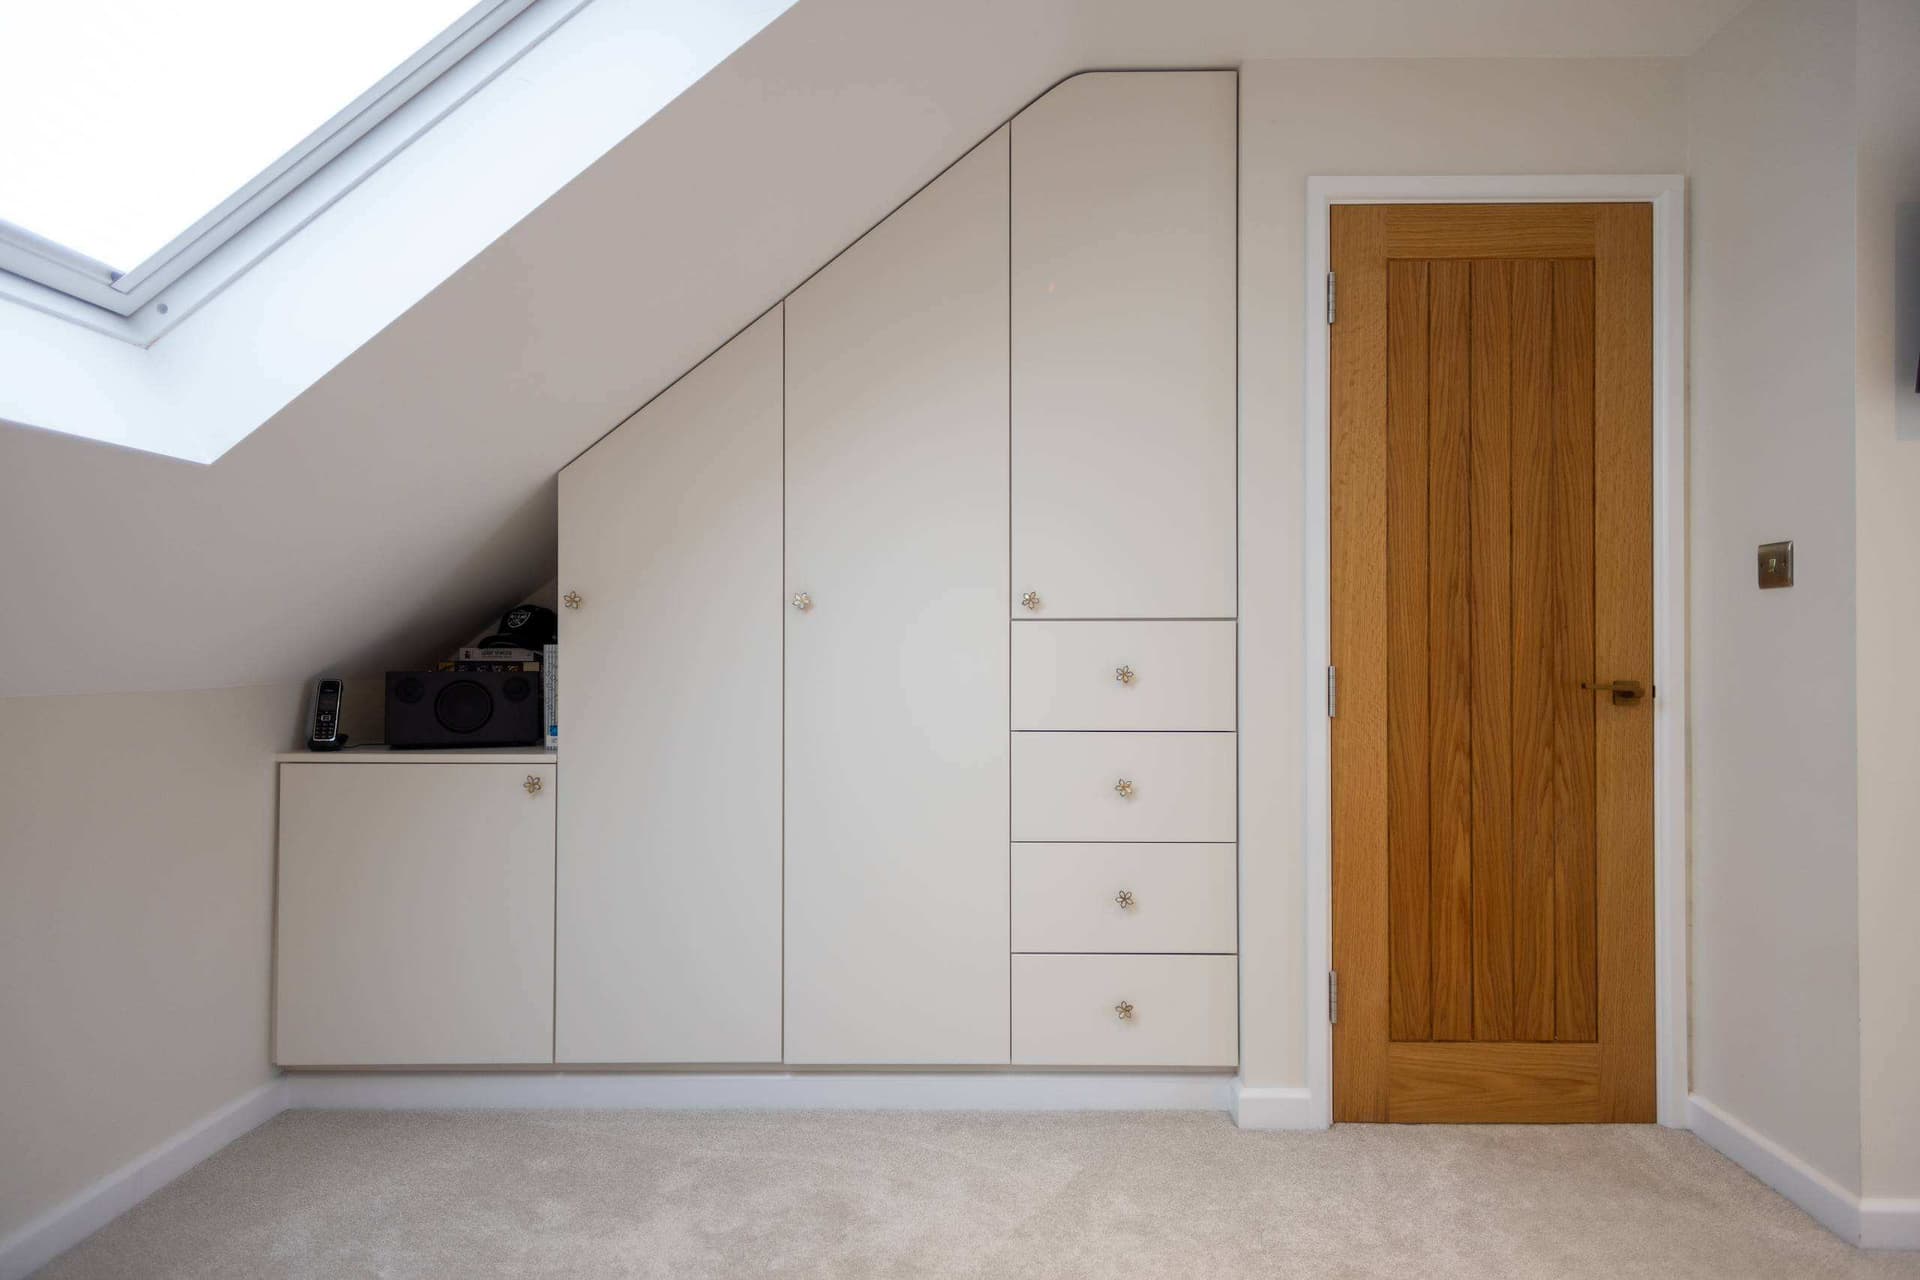
How Much Does a
Loft Conversion Cost?
This is a question we are asked nearly every day. It is difficult to give an exact answer without first visiting your property because every home—and every loft conversion—is different.
Many factors can affect the final cost, including the size and style of the conversion, the structure of your property, access to the site and even whether you have off-street parking. For example, if a skip needs to be placed on the road, a paid for licence from the Council may be required.
We want every customer to receive a detailed and accurate quotation. That is why we will always visit your home to understand your requirements, assess the property and discuss exactly what you want to achieve.
With our years of hands-on experience, we can also suggest creative ideas and practical solutions that you may not have considered—we have more real-life experience than AI does!
We completely understand that you will still want an idea of the likely investment before arranging a visit. Below, we have provided our starting prices for each type of loft conversion.
Loft Conversion Prices
Type of loft conversion
Velux loft conversion
Starting priceFrom £48,000Type of loft conversion
Dormer loft conversion
Starting priceFrom £52,000Type of loft conversion
L-shaped loft conversion
Starting priceFrom £60,000Type of loft conversion
Hip-to-gable loft conversion
Starting priceFrom £65,000Type of loft conversion
Mansard loft conversion
Starting priceFrom £75,000
| Type of loft conversion | Starting price |
|---|---|
| Velux loft conversion | From £48,000 |
| Dormer loft conversion | From £52,000 |
| L-shaped loft conversion | From £60,000 |
| Hip-to-gable loft conversion | From £65,000 |
| Mansard loft conversion | From £75,000 |
All prices are starting prices and are subject to the property, project size, structural requirements and chosen specification. These starting prices cover work to the rear of the property only and exclude reroofing the front of the existing property.

Velux Loft Conversion Cost
A Velux loft conversion makes use of the existing roof space, with roof windows installed to bring in natural light. As the original roof shape is largely retained, this may be a suitable and cost-effective option for lofts that already offer sufficient height and usable floor space.

Dormer Loft Conversion Cost
A dormer extends outwards from the existing roof, creating more headroom and usable floor space. It is a popular choice for homeowners looking to add a bedroom, an en-suite, a home office or another flexible living area.

L-Shaped Loft Conversion Cost
Often suited to Victorian and Edwardian properties with an existing rear addition, an L-shaped loft conversion can provide a particularly generous amount of additional space. Depending on the property, it could accommodate more than one bedroom, an en-suite or a spacious principal suite.

Hip-to-Gable Loft Conversion Cost
A hip-to-gable conversion extends the sloping side of a hipped roof to create a vertical gable wall. This increases the internal width and headroom available and is commonly used on detached, semi-detached and end-of-terrace properties.

Mansard Loft Conversion Cost
A mansard conversion involves making significant changes to the roof structure to maximise the usable internal space. It can create an impressive, full-width additional floor and may be ideal for homeowners planning a more substantial transformation.
What Affects the Cost of a Loft Conversion?
Several factors will determine the final cost of your loft conversion, including:
- The size, height and shape of the existing roof
- The type of loft conversion required
- Structural steelwork and floor strengthening
- The design and position of the new staircase
- Plumbing and drainage for an en-suite bathroom
- The number and style of windows
- Bespoke joinery and storage
- Glazing and insulation specifications
- Electrical work, lighting and heating
- Decorating, flooring and final finishes
- Planning permission or other specialist requirements
We will assess these details during your feasibility survey and discuss what you would like to achieve before preparing your quotation.
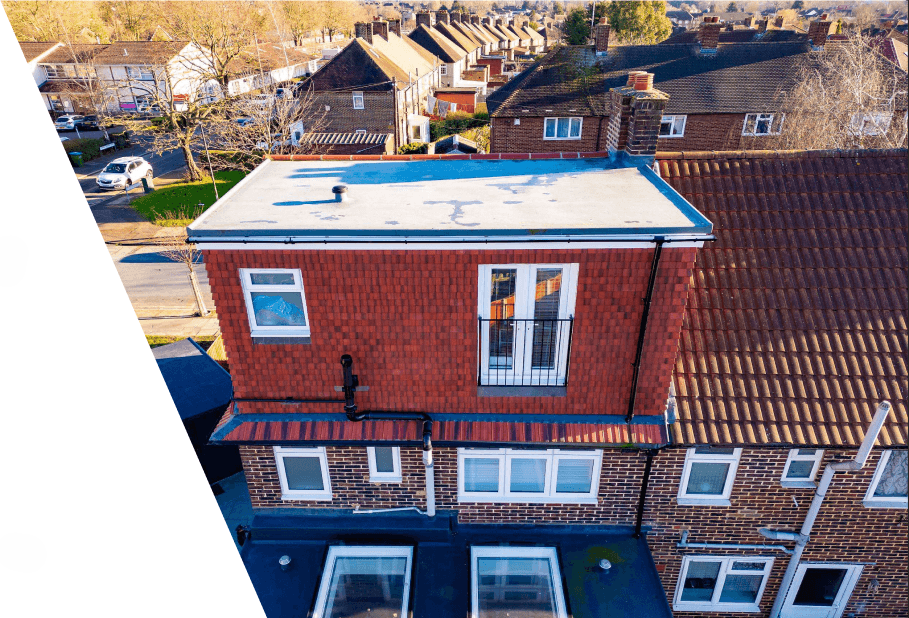

What Does Your Loft Conversion Quotation Include?
Following the survey, we will provide a full quotation for the agreed work, giving you a clear understanding of the project cost.
Our in-house team can manage the process from the initial survey and design through to structural input, planning support where required, Building Regulations, construction and final sign-off.
Keeping each stage of the project with one team helps to reduce handover issues that can otherwise lead to delays or additional costs. If you request any changes or additional work after accepting the quotation, we will explain the cost before the extra work goes ahead.
Free Loft Conversion Survey and Quotation
Every project begins with a free feasibility survey. This allows us to see your property in person, inspect the existing roof space and determine which type of conversion may be suitable.
We will take the time to understand how you would like to use the new space and discuss the design possibilities available. You will then receive a complete, no-obligation quotation based on your property, preferred layout and chosen specification.
The survey and quotation are completely free, and there is no obligation to proceed.
Frequently Asked Questions
A Velux loft conversion has the lowest starting price. It may be suitable where the existing loft already has enough height and usable space, as the main roof shape can usually be retained.
Yes. We provide a free feasibility survey followed by a complete, no-obligation quotation. This allows us to assess the property properly and provide a price based on the work required.
Your quotation will set out the agreed work and complete package price, as well as the period of time it is valid for. If you later request changes or additional work, we will discuss any extra costs with you before proceeding.
Many loft conversions can be completed under permitted development rights, while others may require planning permission. This will depend on the property, the type of conversion and the proposed design. We can advise you following the initial survey.
Yes we do, this is included in the price and we do this in-house so that you get project consistency from the first phone call right through to when you sign everything off.
Yes. During the free feasibility survey, we will examine the height, shape and structure of the roof space and discuss the conversion options that may be suitable for your property.
A well-designed loft conversion can give you valuable additional space without the upheaval of moving home. It can also make better use of an area that may otherwise remain unused and add lasting value to your property. Arrange your free feasibility survey and quotation today.
Arrange your free feasibility survey and quotation today.
Want to know about your potential investment for the conversion? Call our team on 01732 523199 or email info@biggerlivinglofts.com for an estimate.
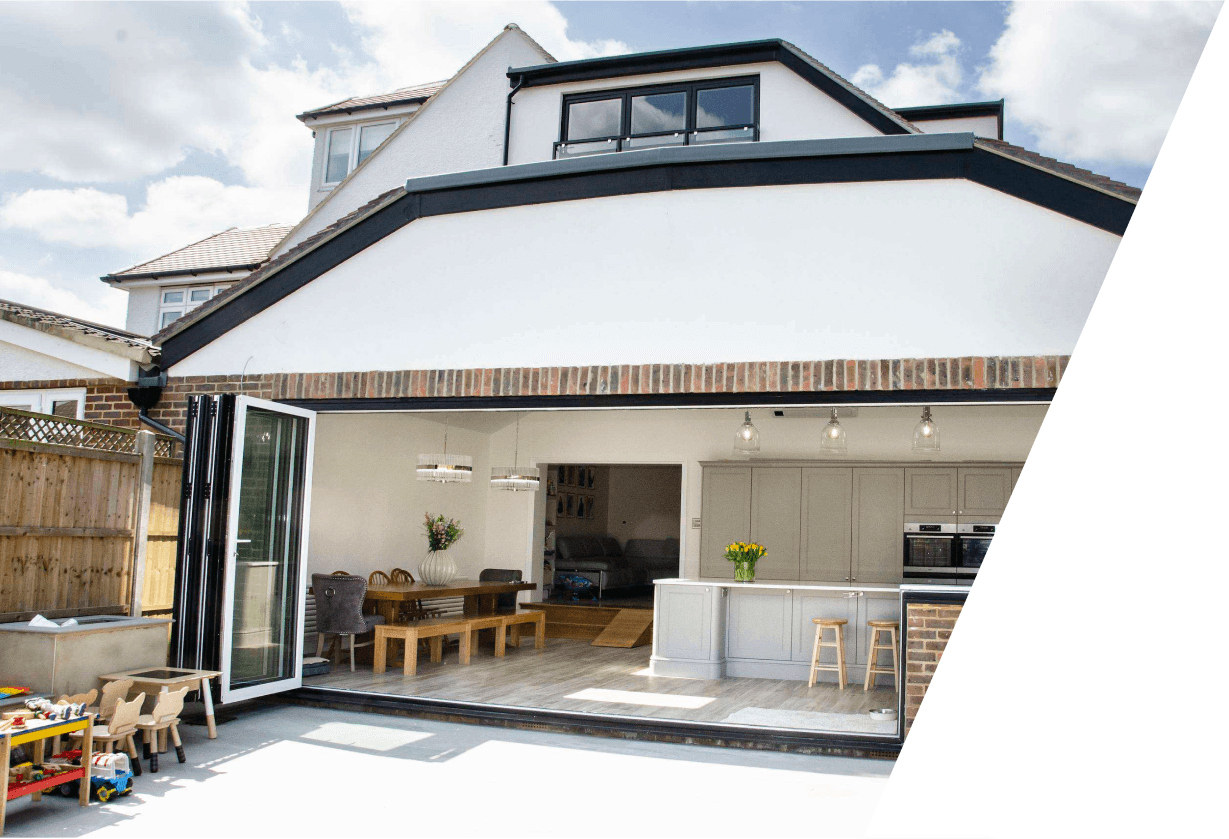
House Extension Pricing
Alongside our specialist loft conversion services, we also design and build house extensions
As every extension project is different, the price will depend on the size and design of the extension, the structural work required and your chosen specification. To provide an accurate cost, we begin with a free feasibility survey and take the time to understand exactly what you want to achieve.
Our experienced team can manage the complete project, including:
- Initial survey and design
- Structural requirements
- Planning permission support where required
- Building Regulations
- Construction and project management
- Quality control throughout the work
- Final completion and sign-off
Following the survey, we will provide a complete, no-obligation quotation for the agreed work, giving you a clear understanding of the cost before you decide whether to proceed.
Arrange Your Free Extension Survey
Contact our team to discuss your plans and arrange a free feasibility survey. We will assess your property, explain the options available and prepare a detailed quotation for your proposed extension.