
The Loft Conversion Company that Prioritises You - Bigger Living Lofts

Innovative
Loft Conversions in Tonbridge
Loft conversions in Tonbridge can transform unused roof space into a practical new part of your home without increasing its footprint. At Bigger Living Lofts, we create bespoke conversions designed around your property, available space and how you want to use it.
From period properties to more modern homes, we consider the existing character and structure of your property when planning the conversion. Ready to unlock your home's potential? Call us on 01732 523199 to discuss your loft conversion in Tonbridge.
Consult with Our Loft Conversion Experts
Our dedicated team is eager to help you realise the full potential of your Tonbridge home. Get in touch on 01732 523199, email info@biggerlivinglofts.com or send an enquiry to our contact form for a quick response.
A Recent Loft Conversion Project
in Tonbridge
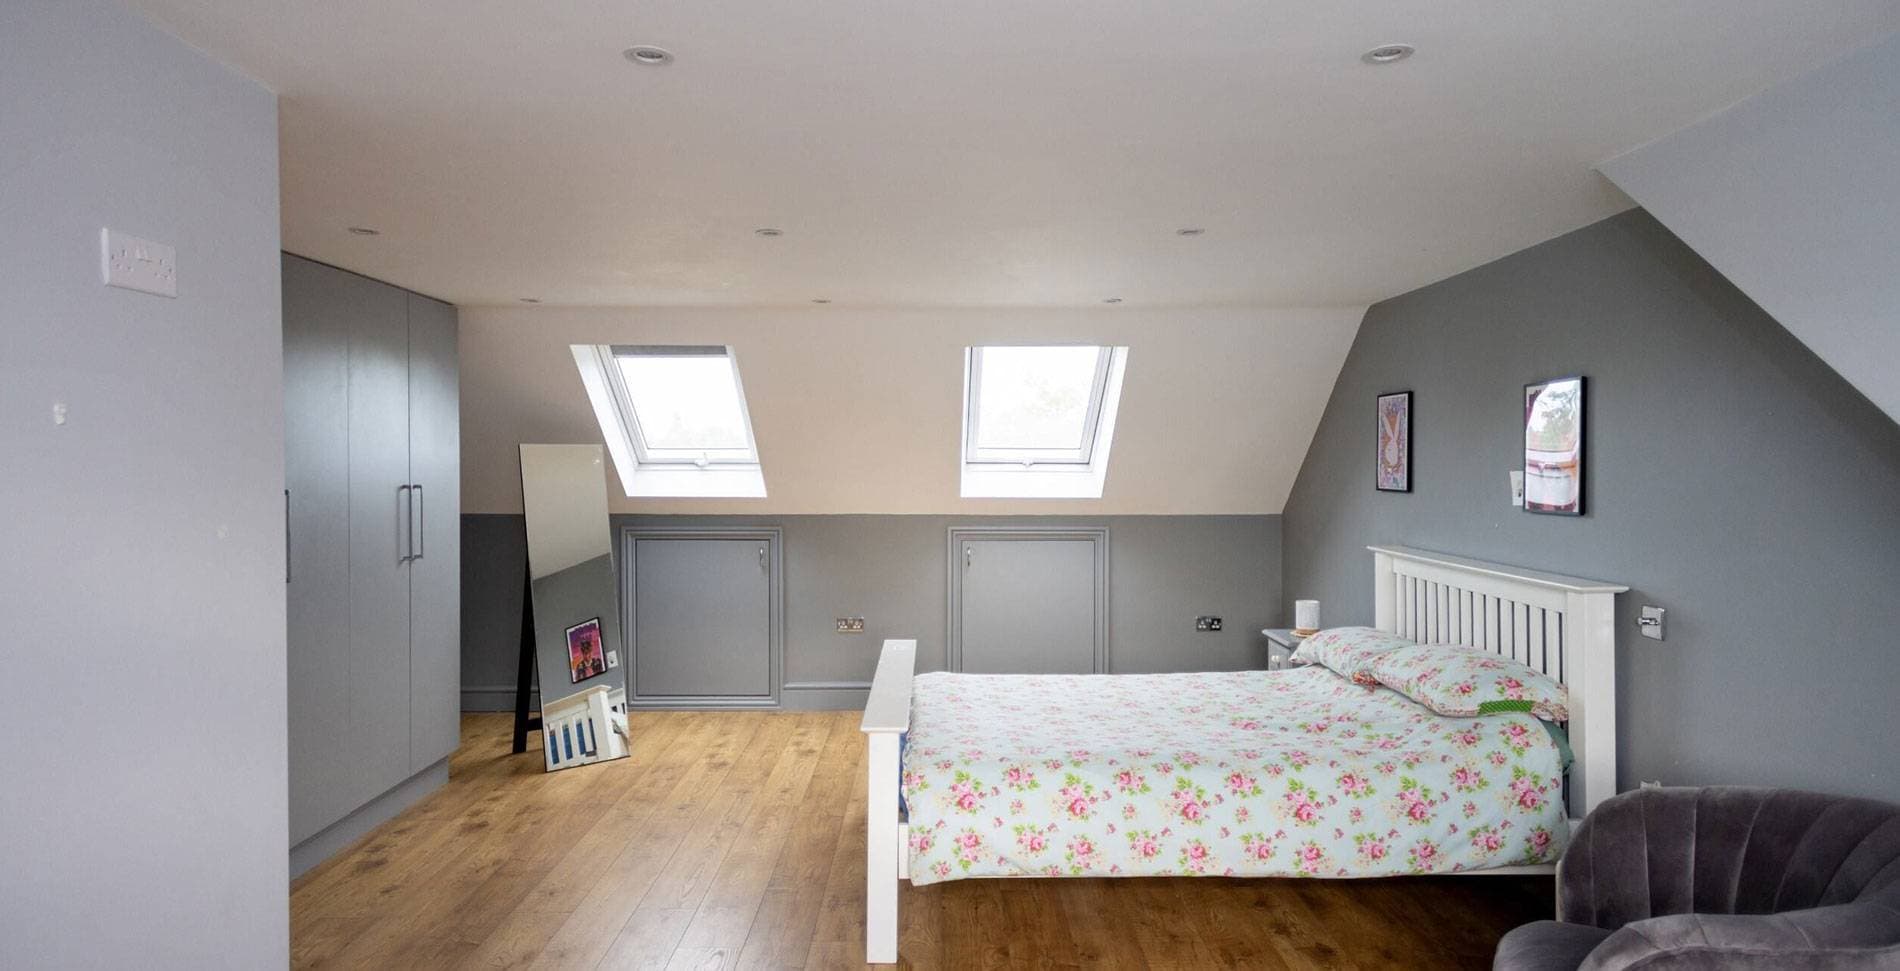
One example of our work in the area is a loft conversion at St James Park, where we created additional living space with an L-shaped dormer. The design was chosen to make better use of the property’s existing roof structure and rear extension, creating a larger and more flexible internal layout.
The L-shaped dormer allowed us to maximise the available floor area and create an open, practical space that could be used as a bedroom or additional living area. The project was completed within 11 weeks, providing the client with a spacious new part of their home.
Why an L-Shaped Dormer Worked
for This Tonbridge Home
Optimised use of space:
The L-shaped design creates a generous amount of additional living space by utilising both the main roof and the rear extension, making it an efficient choice for maximising floor area.
Flexibility in layout:
This type of conversion allows for a flexible layout, ideal for creating large, functional rooms that can serve as bedrooms, home offices, or living areas.
Seamless integration:
The L-shaped dormer integrates well with the existing structure, making it a popular choice for properties that require both additional space and a smooth transition between old and new areas.
Personalised loft conversion services
in Tonbridge
Our bespoke loft conversion services include:
Get your tailored estimate
Call us on 01732 523199 or email info@biggerlivinglofts.com.
Velux Loft Conversions
in Tonbridge
A Velux loft conversion can be a practical option where the existing roof already provides suitable headroom and you want to create a brighter, more usable room without significantly altering the roofline. Roof windows bring natural light into the loft while retaining much of the property's existing external shape.
Whether a Velux conversion is suitable will depend on your roof structure, available space and the requirements of the property. We can assess your home and advise on the conversion options that make the best use of the space.
Home enhancements and custom loft conversions
in Tonbridge
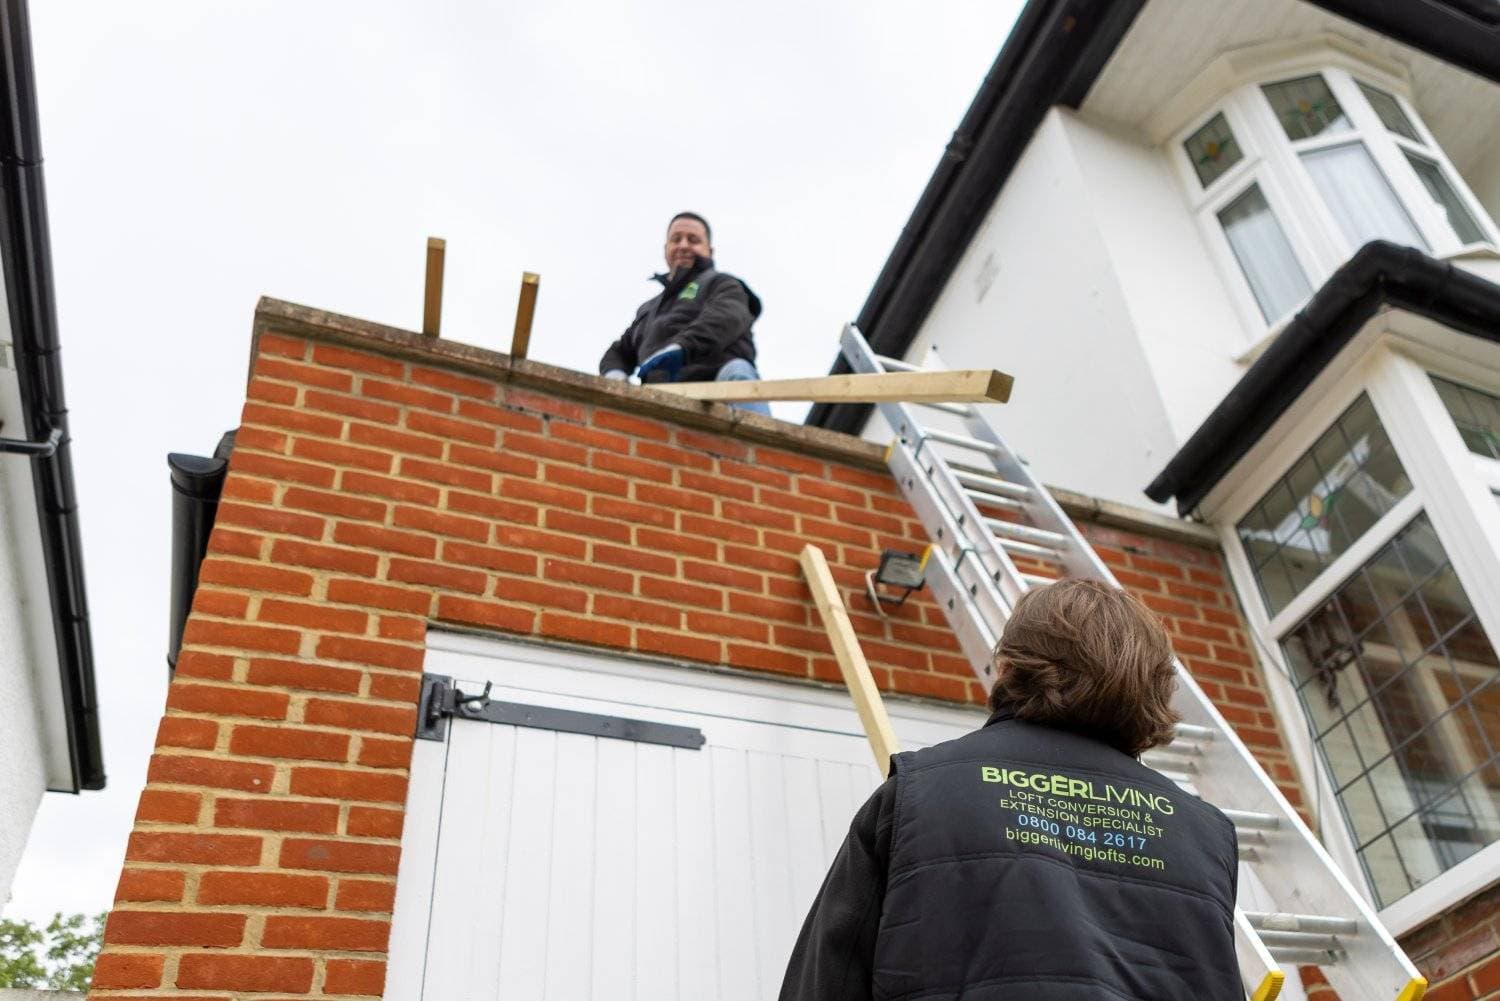
From loft conversions to home extensions, we deliver construction solutions designed to make better use of your existing property. At Bigger Living Lofts, we can transform your space through loft conversions, kitchen expansions, garage conversions and wider renovations.
Our team works alongside you to identify the right solution based on your property, requirements and budget, whether that means a loft conversion, an extension or a combination of both.
Turning Your Loft Into Living Space
in Tonbridge
Turning your loft into living space in Tonbridge can give you the extra room you need without moving home. Depending on the available space and conversion type, a loft can become an additional bedroom, home office, guest room or flexible family space.
The right design should make the most of usable floor area, natural light and headroom while creating a room that feels like a considered part of the existing home rather than an afterthought.
Planning and Permissions for a Loft Conversion
in Tonbridge
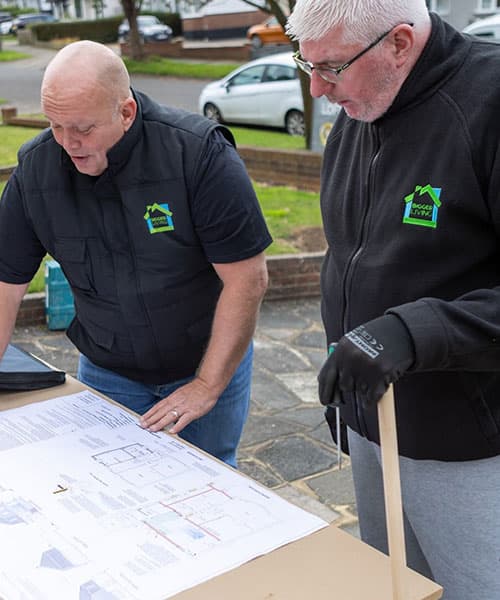
Some loft conversions can be completed under permitted development rights, provided the proposed work meets the relevant limits and conditions. Other projects may require planning permission, particularly where the design falls outside those limits or the property is subject to additional planning restrictions.
Conservation areas, listed buildings and other protected properties can also involve additional requirements. Our team can help you understand the approvals relevant to your proposed conversion and support you through the planning process where required.
Why Choose Bigger Living Lofts for Your Tonbridge Loft Conversion?
At Bigger Living Lofts, our approach focuses on creating a practical conversion around your home and the way you want to use the new space.
Unparallelled expertise
Every loft conversion is designed to balance your preferred style with practical functionality, helping to create a space that works for everyday living.
Passionate team
Our team works across a range of loft conversion types, from straightforward rooflight projects to larger dormer conversions.
Project management
We plan each stage carefully, maintaining clear communication and transparency throughout the project.
Working in
Tonbridge and beyond
While we’re proud to serve Tonbridge, our work extends throughout Kent and into South East London. Check out the full list of areas we serve:
Frequently Asked Questions About Loft Conversions in Tonbridge
1. How much does a loft conversion cost in Tonbridge?
Costs depend on the conversion type, loft size and level of finish. Bigger Living Lofts offers free, no-obligation online estimates. Call 01732 523199 for a tailored quote.2. Do I need planning permission for a loft conversion in Tonbridge?
Many loft conversions fall under permitted development, but planning permission may be needed if limits are exceeded or restrictions apply. Conservation areas and listed buildings can also have additional requirements.3. What types of loft conversion suit Tonbridge homes?
The best option depends on your roof shape and available space. Dormer, L-shaped dormer, hip-to-gable and Velux conversions can all suit different property types and layouts.4. How long does a loft conversion take in Tonbridge?
Timescales vary by project. Our L-shaped dormer at St James Park was completed within 11 weeks, with timings confirmed after the property and design are assessed.5. Do you serve areas near Tonbridge?
Yes. We also work in areas including Tunbridge Wells, Pembury, Sevenoaks, West Malling, Wrotham and Maidstone. Contact us to confirm coverage for your postcode.Expand your Tonbridge home!
Let’s start planning your perfect loft conversion or extension now. Get in touch with us by calling 01732 523199 or email info@biggerlivinglofts.com.