
VELUX
LOFT CONVERSION
Confused about roof light loft conversions? Call us
Want to know more about Velux loft conversion or any of the services we offer? Call us on 01732 523199 or email info@biggerlivinglofts.com today! You can also fill in the form and we will get back to you.
What are Velux
loft extensions?
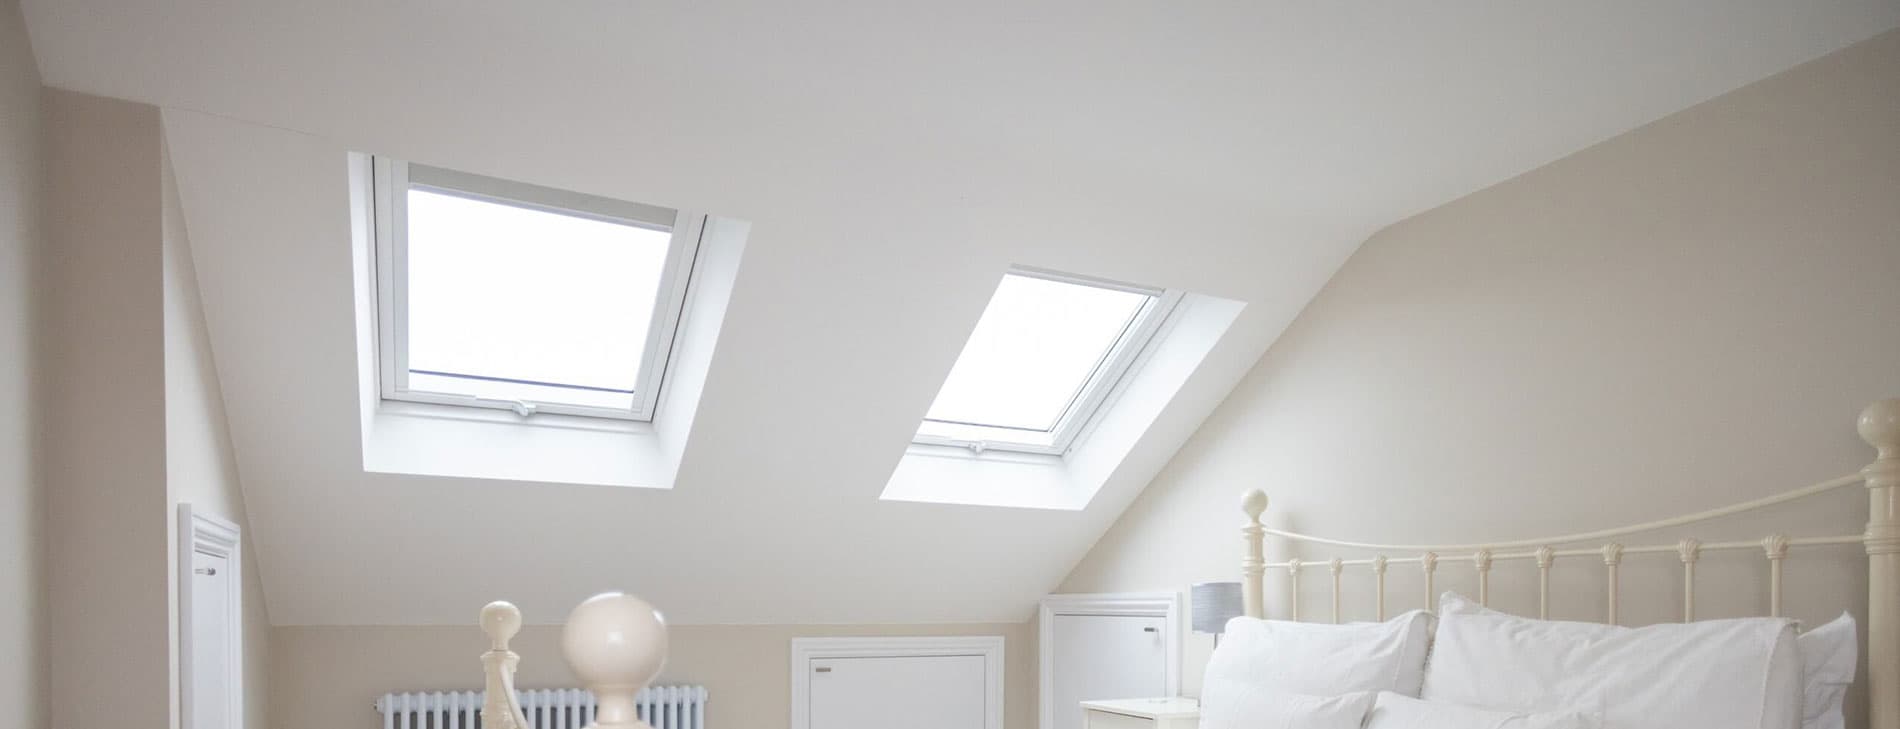

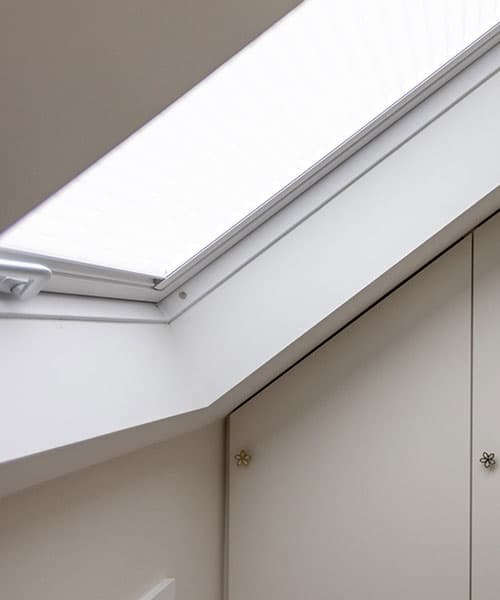
Unlike other types of loft conversions, a Velux conversion does not alter the space you have; it simply repurposes it to make it into a livable, useable space. Your new room will sit entirely within the existing roof void, with the addition of Velux windows above to provide light and ventilation. We choose to use Velux windows because, with our industry experience, we have found them to be the best all-round option on the market. They come in a wide variety of shapes and sizes and add a stunning finish, achieving your desired appearance.
Why might you choose
Velux attic conversions?
These are some of the reasons why a Velux loft conversion might be right for you:

You want a cost-effective loft
There is less building work involved a Velux loft conversion, so it will be very cost effective. It will generally be cheaper than any other kind of loft conversion you could choose.

You want a space that is light and bright
Velux roof windows are installed in the ceiling, meaning a large proportion of your loft conversion will be glass. This will make your space lighter, brighter and more attractive.

You don’t want any structural changes
Perhaps you love the way your property looks from the outside or you want to minimise building work. Either way, a Velux conversion won’t alter your property structurally.
GET YOUR FREE QUOTE
We will visit your property to assess your needs and give you a free, no-obligation quote for all the work involved. Call us on 01732 523199 or email info@biggerlivinglofts.com today!
HOW MUCH DOES A Velux
loft conversion cost?
A Velux conversion is often the most cost-effective way to convert a loft because it makes use of the existing roof space without extending the roof structure. This can reduce the amount of building work required while creating a bright and practical new room.
The final cost will depend on the property, the size of the loft, its location and your chosen finish. Contact us to arrange a free site survey and receive an accurate, no-obligation quotation. Or click here to read more about our starting prices pricing page.
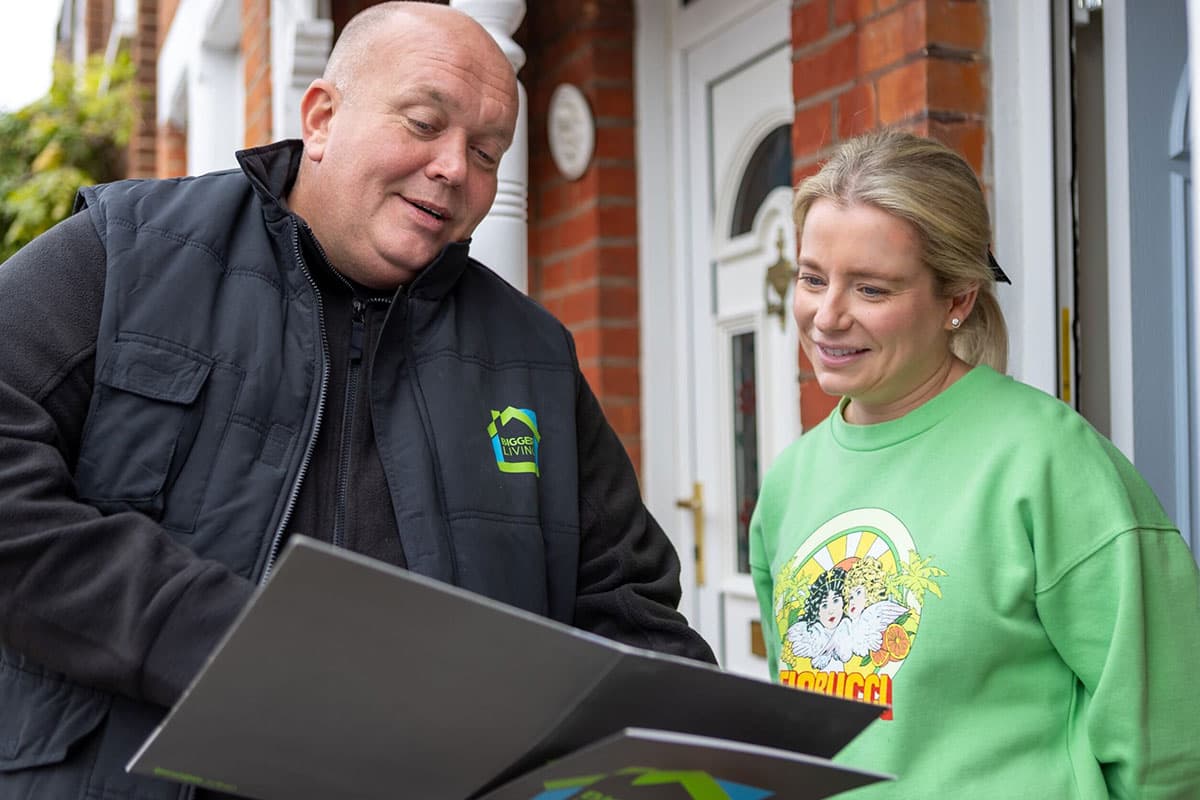
Let us design your perfect
Velux loft conversion
Our team is highly experienced, and prioritise catering our approach to your unique needs. We pride ourselves on always providing clear, upfront pricing without any hidden costs. Our team will visit your property to understand the best options for you and can also assist with design decisions. We will talk you through your options and make sure that your new conversion will be everything you want it to be.
Get your free quote
Contact Bigger Living Lofts if you would like to ask any questions and gain a better understanding of Velux loft conversions. Call us on 01732 523199 or email info@biggerlivinglofts.com today!